VivianaMonroy

BEDS3
BATHS2 full
SQUARE FEET2,515
MLS#B26065174
STATUSActive
PROPERTY TYPEResidential - Townhouse
SUBDIVISIONARDEN PUD POD I SOUTH
Property Description
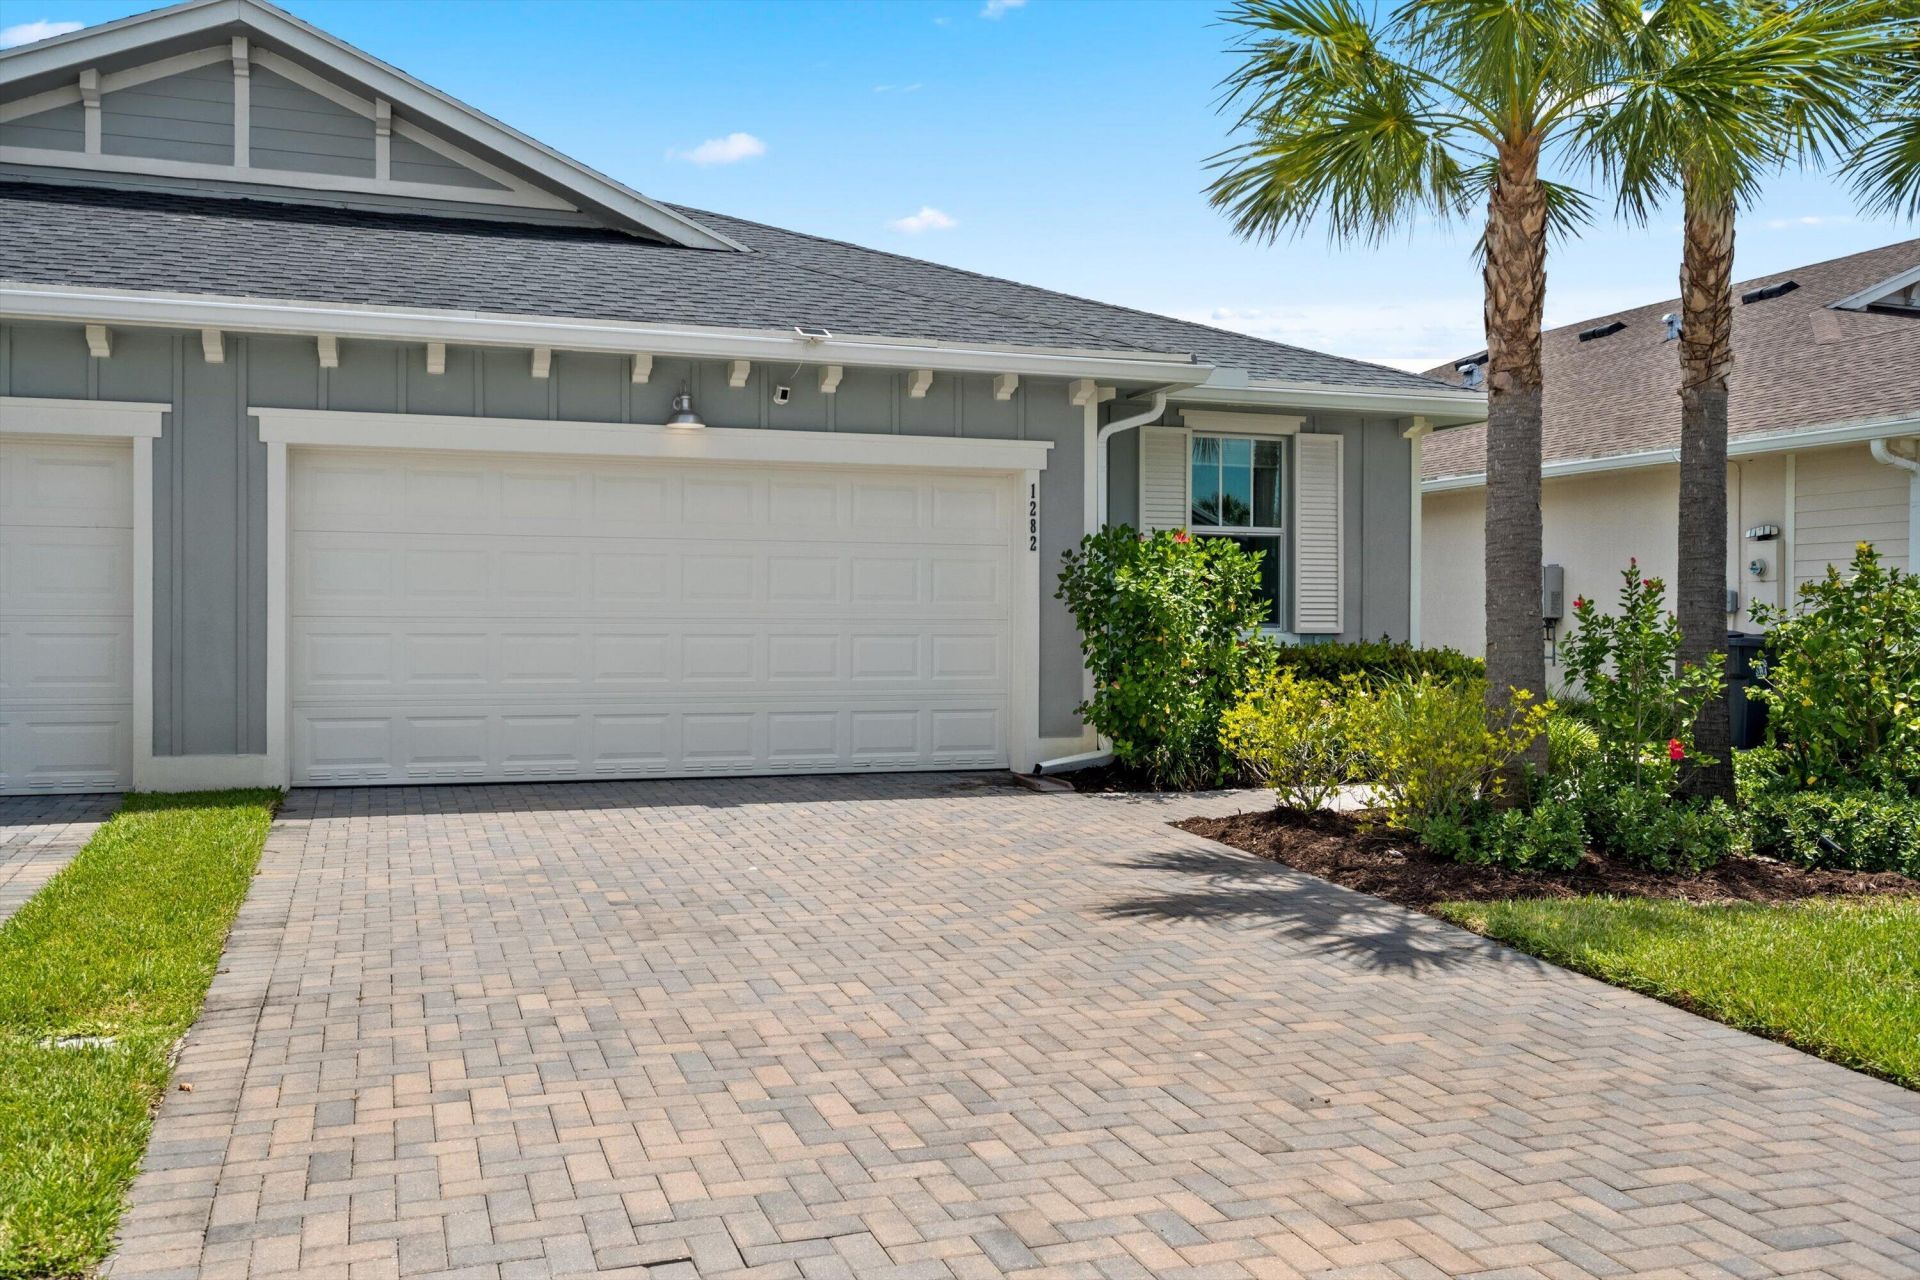
ENDLESS UPGRADES! Welcome to 1282 Tangled Orchard Trace in the desirable community of Arden. This beautifully elevated villa, situated on a premium private lot, has been thoughtfully upgraded and meticulously maintained, with enhancements throughout that add style, comfort, and privacy, creating a truly move-in-ready home with a custom feel. The bright, open-concept floor plan features upgraded flooring and cabinetry, custom blue kitchen tile, designer lighting, and room-darkening shades and curtains throughout. Carpeting has been replaced with upgraded tile flooring in all 3 bedrooms. Additional improvements include upgraded appliances, washer and dryer, laundry room cabinetry, designer touches in the primary bath, and glass shower panel and storage in the secondary bath. Outside, enjoy a screened lanai, fully fenced backyard, and professional landscaping designed for added privacy. The garage features an epoxy-coated floor and ceiling-mounted storage racks. The home has also been recently refreshed with interior and exterior paint touch-ups, professional cleaning, pressure washing, and fresh landscaping. Arden offers a unique agrihood lifestyle with resort-style pools, clubhouse, fitness center, tennis and pickleball courts, basketball courts, playgrounds, scenic lakes and trails, fishing and kayaking, and its signature working farm and barn offering residents fresh seasonal produce. Conveniently located near Wellington, equestrian venues, shopping, dining, schools, and major roadways. 25 minute drive to airport and 35 minute drive to Palm Beach.
Property Features
Property Type: Residential - Townhouse
Cooling: Central Air, Ceiling Fan(s)
Fenced: Yes
Garage: 2 car attached
Heating: Central
Lot Size: 0.12 Acres
Roof Type: Composition, Shingle
Stories: 1.0
Taxes: $8,937
Year Built: 2023
Amenities
Kitchen Island
Pantry
Walk-In Closet(s)
Bedroom Layout - Split
Closet Cabinetry
Custom Mirrors
Storage
Garden
Lighting
Feature Descriptions
Appliances: Tankless Water Heater, Water Heater Owned, Dryer, Disposal, Dishwasher, Gas Range, Microwave, Oven, Refrigerator, Water Heater, Washer, Freezer
Association: Arden HOA
Association Amenities: Boating, Clubhouse, Dog Park, Fitness Center, Game Room, Jogging Path, Park, Picnic Area, Playground, Parking, Pool, Spa/Hot Tub, Tennis Court(s), Trail(s), Community Room, Fishing Pier, Pickleball Court(s), Sidewalks, Soccer Field, Street Lights, Gated, Security, Recreation Facilities
Association Fee Includes: Maintenance Grounds, Security, Trash, Common Areas, Common Real Estate Tax, Recreation Facility
Exterior: Stucco, Wood Siding, CBS
Fencing: Back Yard, Fenced
Flooring: Ceramic Tile, Tile
Furnished: Negotiable
HOA Fee: $1046/ Quarterly
Hot Tub: Yes
Laundry: Laundry Room, In Unit
Lot: Sidewalks, Landscaped
Lot: Sidewalks, Landscaped
Parcel#: 00404327050000950
Parking: Common, Driveway, Paver Block, Garage, Attached Garage
Parking Notes: Common, Driveway, Paver Block, Garage, Attached Garage
Patio/Porch: Porch - Screened, Porch
Pets Allowed: Yes, Number Limit
Restrictions: Other Restrictions, Lease Restrictions
Security: yes
Security: Smoke Detector(s), Security System, Security Patrol, Security Gate
Sewer: Public Sewer
Special View Info: Garden, Other
Sprinkler: Auto Sprinkler
SQFT Living: 1952
Structure Type: Townhouse
Total Rooms: 3
Utilities: Cable Connected, Electricity Connected, Natural Gas Connected, Sewer Connected, Water Connected
Utilities: Cable Connected, Electricity Connected, Natural Gas Connected, Sewer Connected, Water Connected
Water: Public
Windows: Blinds, Drapes, Sliding
Local Schools
High School: Wellington
Middle School: Wellington Landings
Elementary School: Binks Forest
Listed By / Shown By
Listed By
Agency Name: Equestrian Sotheby's International Realty Inc.
Agency Phone: 561-771-2626
Shown By
Agent Name: Viviana Monroy
Agent Phone: (786) 556-9395
Agency Title: Realty 100

Estimate Your Payment
Estimated Payment
$ 2,139.30 per month $1,232.96 Principal & Interest $744.75 Property Tax $161.58 Homeowner's InsuranceChange Payment Information


Privacy Policy / DMCA Notice / ADA Accessibility


This site is hosted, designed and copyright
© 1994 - 2026 by
Delta Media Group, Inc. -- Patent Pending --
1282 Tangled Orchard Trace | MLS# B26065174
This townhouse located at 1282 Tangled Orchard Trace, Loxahatchee, FL 33470 is currently listed for sale with an asking price of $554,000. This property was built in 2023 and has 3 bedrooms and 2 full baths with 2515 sq. ft. Tangled Orchard Trace is located in the ARDEN PUD POD I SOUTH subdivision. Search ARDEN PUD POD I SOUTH real estate on vmonroy.realty100.com today.