VivianaMonroy

BEDS3
BATHS2 full 1 partial
SQUARE FEET2,395
MLS#C7531119
STATUSActive
PROPERTY TYPEResidential - Single Family
SUBDIVISIONHERITAGE LANDING GOLF & COUNTRY CLUB
Property Description
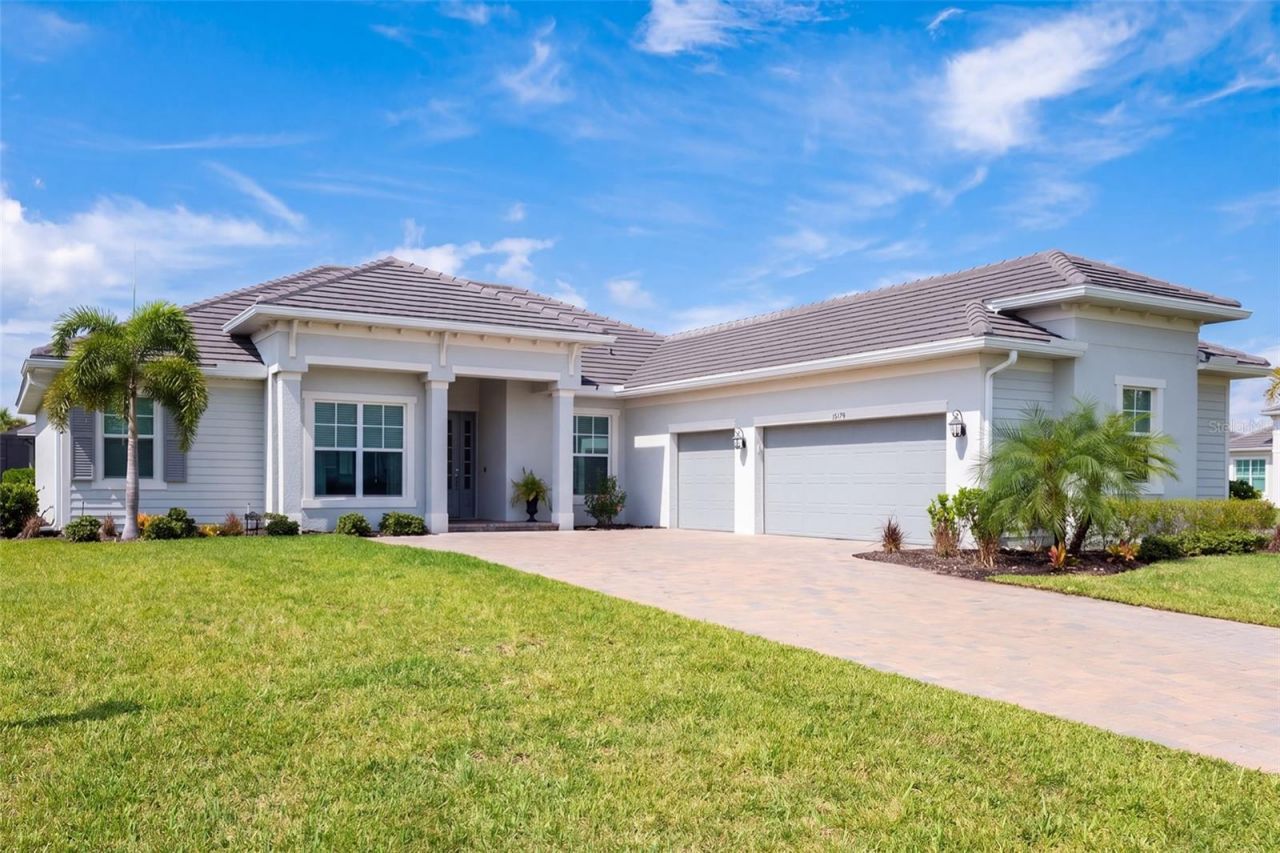
STOP SCROLLING-THIS ONE IS THE STEAL YOU'VE BEEN WAITING FOR!COVETED DEEDED GOLF | NO FLOOD INSURANCE REQUIRED | NAPOLI ESTATE HOMEOther Golf Estate Homes in Heritage Landing can sell for $800K-$1M. Want your own private pool? We've already done the homework. A $75K pool package is priced and ready to install, including a sun deck, bubbler, pavers, and screened lanai.$649K + $75K pool = approximately $724K. INSTANT EQUITY! Inside, you'll find 3 bedrooms + den, 3 baths, an open floor plan, a large kitchen with 2 dining spaces, 2 pantries, and a desirable split-bedroom design. The owner's suite occupies one side of the home while the guest bedrooms are privately positioned on the other.This renowned golf community features an 18-hole, par-71 Gordon G. Lewis-designed course, remastered with Champion Paspalum fairways and greens. And this home comes with the coveted deeded golf.And the Heritage Landing lifestyle? Resort pool & spa, fitness center, Tiki Bar, Clubhouse, pickleball, tennis, bocce, social activities planned so you can get to know your neighbors!The sellers are wanting to downsize and will remain right here in Heritage Landing-so they're ready to make a deal and get this home SOLD.
Property Features
Property Type: Residential - Single Family
Cooling: Central Air
Garage: 3 car attached
Heating: Central
Home Style: Ranch
Lot Size: 0.32 Acres
Roof Type: Tile
Stories: 1.0
Taxes: $9,898
Year Built: 2023
Amenities
Ceiling Fans(s)
Eat-in Kitchen
High Ceilings
In Wall Pest System
Kitchen/Family Room Combo
Open Floorplan
Primary Bedroom Main Floor
Solid Surface Counters
Split Bedroom
Thermostat
Tray Ceiling(s)
Vaulted Ceiling(s)
Walk-In Closet(s)
Window Treatments
Awning(s)
Private Entrance
Private Yard
Rain Gutters
Shade Shutter(s)
Feature Descriptions
Additional Rooms: Family Room, Great Room
Appliances: Convection Oven, Cooktop, Dishwasher, Disposal, Dryer, Electric Water Heater, Exhaust Fan, Ice Maker, Microwave, Refrigerator, Washer
Association Amenities: Clubhouse, Fence Restrictions, Fitness Center, Gated, Golf Course, Maintenance, Pickleball Court(s), Pool, Recreation Facilities, Sauna, Security, Spa/Hot Tub, Tennis Court(s), Trail(s), Vehicle Restrictions
Builder: Lennar
Community Features: Clubhouse, Community Mailbox, Deed Restrictions, Fitness Center, Gated Community - Guard, Golf Carts OK, Golf, Irrigation-Reclaimed Water, No Truck/RV/Motorcycle Parking, Pool, Restaurant, Sidewalks, Special Community Restrictions, Tennis Court(s), Street Lights
Directions: Burnt Store Road to Heritage Landing Blvd. Give name at the guard house for entry. Take the second exit at the first roundabout, then the first exit at the second roundabout. Left on Redwood Ct to the corner of Sequoia Ct.
Disaster Mitigation: Hurricane Shutters/Windows
Exterior: Block, Concrete
Fireplace: Electric, Family Room, Free Standing
Fireplace Y/N: Yes
Flood Zone Code: LOMR
Flooring: Ceramic Tile
Foundation: Slab
Garage Dimensions: 32x20
HOA Fee: 584/ Quarterly
HOA Y/N: Yes
Home Warranty Y/N: No
Hot Tub: Yes
Listing Terms: Cash, Conventional, FHA
Lot: Corner Lot, Landscaped, Level, Near Golf Course, Private, Sidewalk, Paved
Lot Dimensions: 0.32
Model: Napoli
Number of Pets: 3
Other Equipment: Irrigation Equipment, Private Entrance, Private Yard
Ownership: Fee Simple
Parking: Driveway, Electric Vehicle Charging Station(s), Garage Door Opener, Ground Level, Oversized
Parking Notes: Driveway, Electric Vehicle Charging Station(s), Gara
Patio/Porch: Covered, Enclosed, Patio, Screened
Pets Allowed: Breed Restrictions, Cats OK, Dogs OK
Pets Restrictions: No more than 2 dogs, no aggressive breeds. See complete Covenants, Rules & Regulations for HOA association.
Pets Size: Extra Large (101+ Lbs.)
Property Attached Y/N: Yes
Property Sub-Type: Single Family Residence
Security: Fire Alarm, Gated Community, Key Card Entry, Security Gate, Security Lights, Security System Leased, Smoke Detector(s)
Sewer: Public Sewer
Showing Instructions: Supra Lock Box, ShowingTime
Special Sale Provisions: None
Utilities: BB/HS Internet Available, Cable Available, Electricity Connected, Phone Available, Public, Sprinkler Recycled, Underground Utilities, Water Connected
Water: Public
Water Access Y/N: No
Windows: Blinds, Shutters, Storm Window(s), Window Treatments
Zoning: PD
Room Sizes
Great Room: 21x18
Kitchen: 18x14
Primary Bedroom: 19x13
Office: 12x10
Dining Room: 12x12
Bedroom 2: 11x13
Bedroom 3: 11x13
Balcony/Porch/Lanai: 22x11
Local Schools
High School: Charlotte High
Middle School: Port Charlotte Middle
Elementary School: East Elementary
Listed By / Shown By
Listed By
Agency Name: EXP REALTY LLC
Agency Contact: 888-883-8509
Shown By
Agent Name: Viviana Monroy
Agent Phone: (786) 556-9395
Agency Title: Realty 100

Estimate Your Payment
Estimated Payment
$ 2,458.52 per month $1,444.39 Principal & Interest $824.83 Property Tax $189.29 Homeowner's InsuranceChange Payment Information



Member Participants (and their affiliated licensees, if applicable) shall indicate on their websites that IDX information is provided exclusively for consumers’ personal non-commercial use, that it may not be used for any purpose other than to identify prospective properties consumers may be interested in purchasing, that the data is deemed reliable but is not guaranteed by MLS GRID, and that the use of the MLS GRID Data may be subject to an end user license agreement prescribed by the Member Participant’s applicable MLS if any and as amended from time to time. MLS GRID may, at its discretion, require use of other disclaimers as necessary to protect Member Participant, and/or their MLS from liability.
Based on information submitted to the MLS GRID. All data is obtained from various sources and may not have been verified by broker or MLS GRID. Supplied Open House Information is subject to change without notice. All information should be independently reviewed and verified for accuracy. Properties may or may not be listed by the office/agent presenting the information.
Privacy Policy / DMCA Notice / ADA Accessibility


This site is hosted, designed and copyright
© 1994 - 2026 by
Delta Media Group, Inc. -- Patent Pending --
15179 Sequoia Court | MLS# C7531119
This single family home located at 15179 Sequoia Court , Punta Gorda, FL 33955 is currently listed for sale with an asking price of $649,000. This property was built in 2023 and has 3 bedrooms and 2 full and 1 partial baths with 2395 sq. ft. Sequoia Court is located in the HERITAGE LANDING GOLF & COUNTRY CLUB subdivision. Search HERITAGE LANDING GOLF & COUNTRY CLUB real estate on vmonroy.realty100.com today.