VivianaMonroy

BEDS3
BATHS3 full 1 partial
SQUARE FEET3,619
MLS#TB8539239
STATUSActive
PROPERTY TYPEResidential - Single Family
SUBDIVISIONSNELL ISLE BRIGHTBAY
Property Description
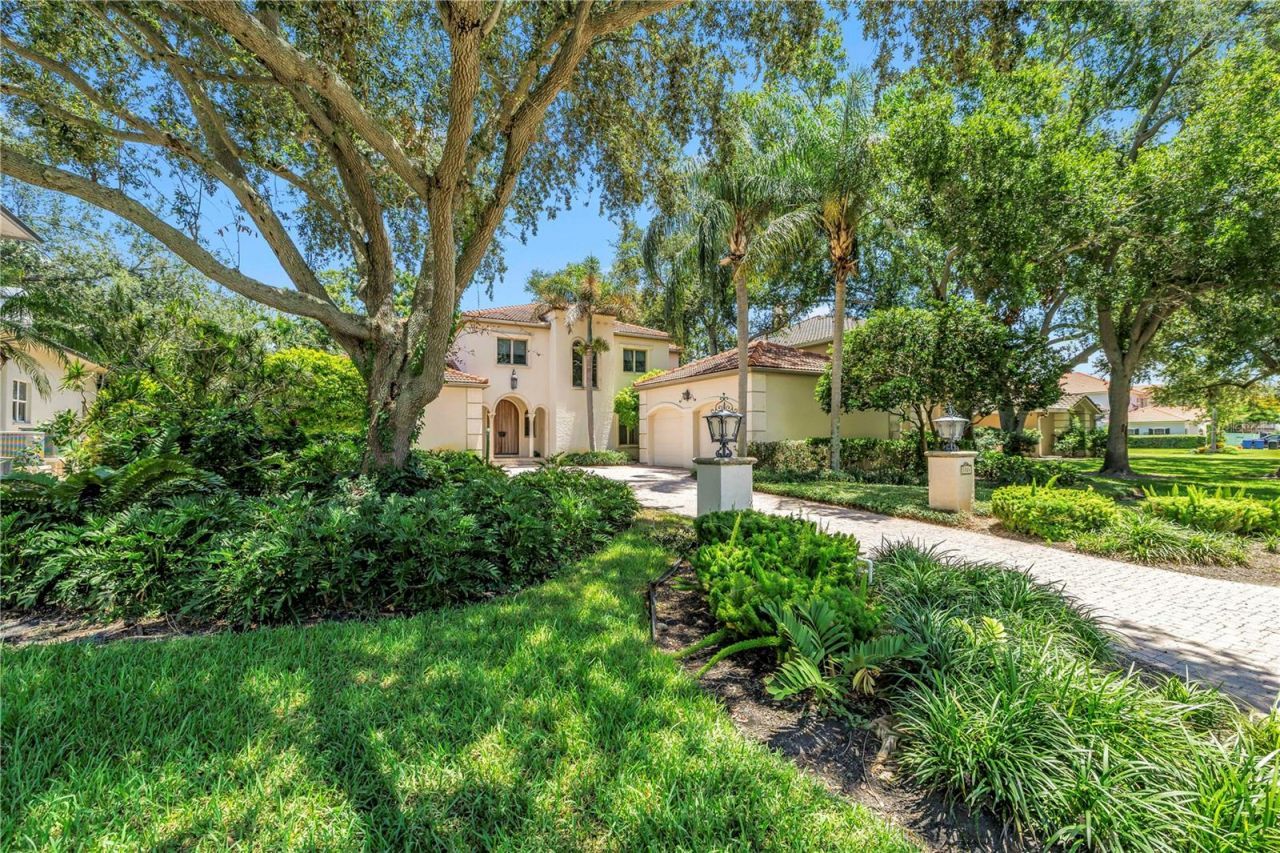
Welcome to an exceptional residence in the highly sought-after Snell Isle community, where indoor living meets effortless outdoor enjoyment. Thoughtfully designed with soaring ceilings, abundant natural light, and generous living spaces, this home offers an inviting blend of comfort, style, and functionality. The first-floor primary suite provides a private retreat, complete with a spacious master bathroom featuring dual vanities, a separate shower, soaking tub, and a beautifully built-out walk-in closet. The expansive kitchen is designed for both everyday living and entertaining, offering abundant cabinetry and a gas range stove. At the heart of the home, the impressive great room features a fireplace and an abundance of natural light streaming through French doors that open to the covered outdoor patio and private pool. The seamless indoor-outdoor connection creates an ideal setting for relaxing, entertaining, and enjoying the Florida lifestyle. Upstairs, two generously sized bedrooms each feature ensuite bathrooms and walk-in closets, providing privacy and comfort for family or guests. An oversized laundry room with built-in storage adds exceptional convenience and organization. Beyond the home, enjoy an enviable Snell Isle location just minutes from Northshore Drive, offering an array of outdoor amenities including fitness areas, tennis courts, beach access, parks, a dog park, and an aquatic complex. Nearby Vinoy Park and Beach Drive provide easy access to local shops, restaurants, caf?s, nightlife, and the iconic St. Petersburg Pier. A rare combination of elegant living, resort-style outdoor space, and an exceptional St. Petersburg location, this Snell Isle residence is ideally suited for enjoying everything the area has to enjoy.
Property Features
Property Type: Residential - Single Family
Cooling: Central Air
Fenced: Yes
Garage: 2 car attached
Heating: Central, Electric
Lot Size: 0.28 Acres
Roof Type: Tile
Stories: 2.0
Taxes: $16,766
Year Built: 1996
Amenities
Cathedral Ceiling(s)
High Ceilings
Open Floorplan
Primary Bedroom Main Floor
Stone Counters
Thermostat
Walk-In Closet(s)
Window Treatments
French Doors
Lighting
Private Yard
Rain Gutters
Sprinkler Metered
Feature Descriptions
Additional Rooms: Den/Library/Office, Great Room, Inside Utility
Appliances: Built-In Oven, Dishwasher, Disposal, Dryer, Gas Water Heater, Microwave, Range, Range Hood, Refrigerator, Tankless Water Heater, Trash Compactor, Washer
Community Features: Street Lights
Days on Site: 2
Directions: Heading southbound on I275, take exit onto 22nd Ave N, head westbound on 22nd Ave N, turn right onto Coffee Pot Blvd NE, turn left onto Snell Isle Blvd NE, turn right onto Appian Way NE, turn left onto Brightwaters Blvd NE, take a slight right turn to sta
Exterior: Block, Concrete
Fencing: Fenced, Masonry, Vinyl
Fireplace: Gas, Living Room
Fireplace Y/N: Yes
Flood Zone Code: AE
Flooring: Carpet, Ceramic Tile
Foundation: Slab
Garage Dimensions: 21x18
Home Warranty Y/N: No
Listing Terms: Cash, Conventional
Lot: City Limits, Landscaped, Paved
Lot Dimensions: 0.28
Other Equipment: Irrigation Equipment, Private Yard
Ownership: Fee Simple
Parking: Driveway, Garage Door Opener, Garage Faces Side, Off Street
Parking Notes: Driveway, Garage Door Opener, Garage Faces Side, Off
Patio/Porch: Covered, Porch, Rear Porch
Pool: Gunite, In Ground, Lighting, Self Cleaning
Property Attached Y/N: No
Property Sub-Type: Single Family Residence
Sewer: Public Sewer
Showing Instructions: Combination Lock Box, ShowingTime
Special Sale Provisions: None
Swimming Pool: Yes
Utilities: Cable Available, Electricity Connected, Natural Gas Connected, Public, Sewer Connected, Water Connected
Vegetation: Trees/Landscaped
Water: Public
Water Access Y/N: No
Windows: Blinds, Drapes, Window Treatments
Room Sizes
Kitchen: 12x29
Dining Room: 12x14
Great Room: 32x20
Primary Bedroom: 21x18
Primary Bathroom: 15x11
Office: 16x13
Bathroom 2: 6x5
Bedroom 2: 12x15
Bathroom 3: 8x5
Bedroom 3: 12x15
Laundry: 11x20
Local Schools
High School: St. Petersburg High-PN
Middle School: Meadowlawn Middle-PN
Elementary School: North Shore Elementary-PN
Listed By / Shown By
Listed By
Agency Name: VIRTUAL REALTY INC
Agency Contact: 727-822-8946
Shown By
Agent Name: Viviana Monroy
Agent Phone: (786) 556-9395
Agency Title: Realty 100

Estimate Your Payment
Estimated Payment
$ 6,305.77 per month $4,339.85 Principal & Interest $1,397.17 Property Tax $568.75 Homeowner's InsuranceChange Payment Information



Member Participants (and their affiliated licensees, if applicable) shall indicate on their websites that IDX information is provided exclusively for consumers’ personal non-commercial use, that it may not be used for any purpose other than to identify prospective properties consumers may be interested in purchasing, that the data is deemed reliable but is not guaranteed by MLS GRID, and that the use of the MLS GRID Data may be subject to an end user license agreement prescribed by the Member Participant’s applicable MLS if any and as amended from time to time. MLS GRID may, at its discretion, require use of other disclaimers as necessary to protect Member Participant, and/or their MLS from liability.
Based on information submitted to the MLS GRID. All data is obtained from various sources and may not have been verified by broker or MLS GRID. Supplied Open House Information is subject to change without notice. All information should be independently reviewed and verified for accuracy. Properties may or may not be listed by the office/agent presenting the information.
Privacy Policy / DMCA Notice / ADA Accessibility


This site is hosted, designed and copyright
© 1994 - 2026 by
Delta Media Group, Inc. -- Patent Pending --
1524 Brightwaters Boulevard Ne | MLS# TB8539239
This single family home located at 1524 Brightwaters Boulevard Ne, Saint Petersburg, FL 33704 is currently listed for sale with an asking price of $1,950,000. This property was built in 1996 and has 3 bedrooms and 3 full and 1 partial baths with 3619 sq. ft. Brightwaters Boulevard Ne is located in the SNELL ISLE BRIGHTBAY subdivision. Search SNELL ISLE BRIGHTBAY real estate on vmonroy.realty100.com today.