VivianaMonroy

BEDS4
BATHS2 full
SQUARE FEET2,032
MLS#A4706783
STATUSActive
PROPERTY TYPEResidential - Single Family
SUBDIVISIONPUNTA GORDA ISLES
Property Description
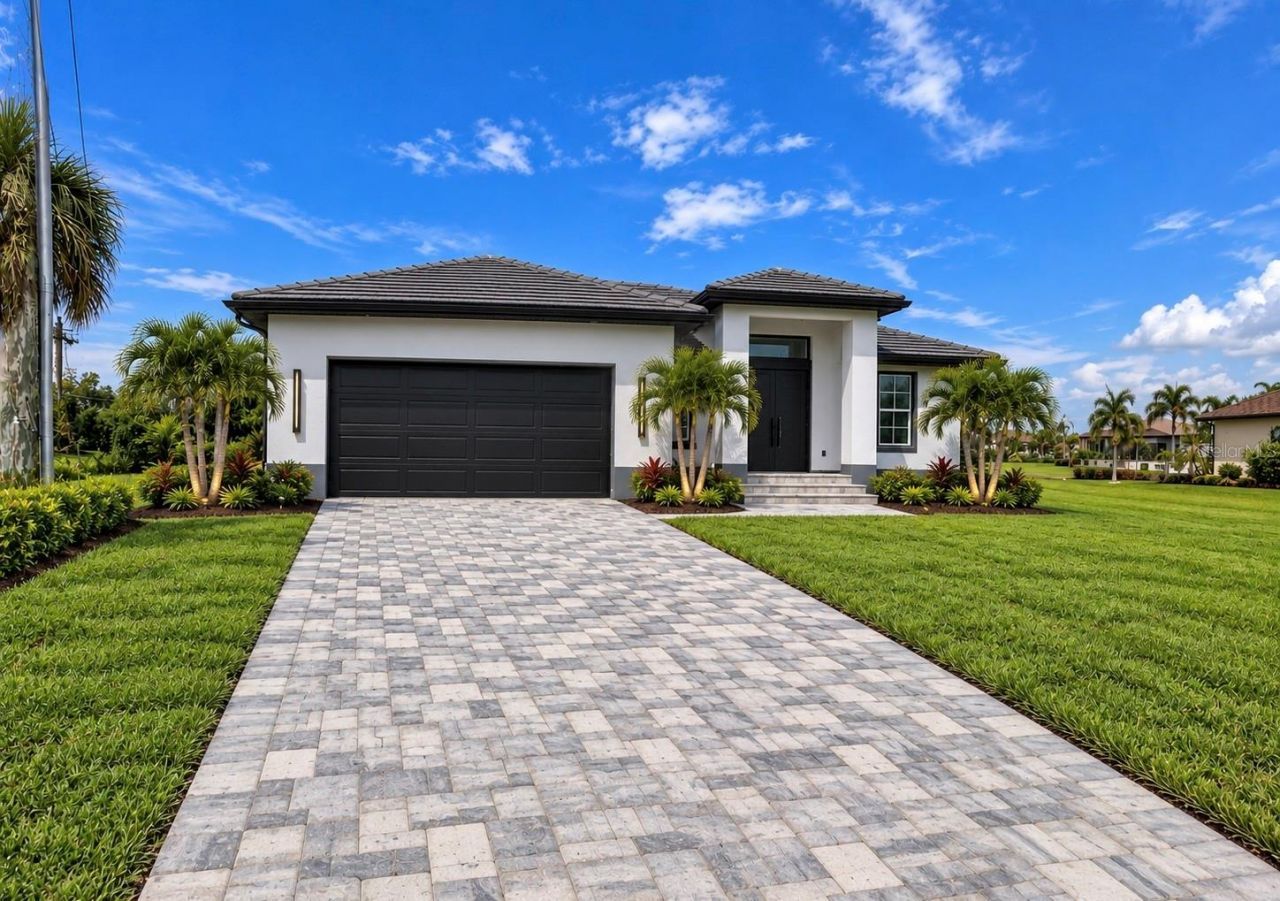
Under Construction. NEW CONSTRUCTION IN BURNT STORE LAKES! WEST-FACING LANAI WITH BEAUTIFUL WATER VIEWS, perfectly positioned to enjoy Florida's spectacular sunsets from your own backyard. This beautifully designed three-bedroom plus den, two-bath home combines modern finishes, quality craftsmanship and an exceptional layout with peaceful water views from multiple rooms.READY FOR YOUR FUTURE POOL! The backyard offers ample space for a pool, with engineering plans already completed and HOA pre-approval in place, giving the new owner a head start on creating the perfect outdoor retreat.Every bedroom, including the den, has its own closet with extensive built-in shelving, providing exceptional storage throughout. The spacious kitchen is a standout, featuring an oversized island, abundant cabinetry and high-end appliances. The primary suite offers two walk-in closets, direct outdoor access and beautiful water views.No corners were cut in this home. Quality, functionality and attention to detail are evident throughout, from the thoughtfully designed storage to the finishes and fixtures. Construction is nearing completion, with landscaping, lanai with summer kitchen finishing and appliance installation among the final items underway. Certificate of Occupancy is anticipated on or before November first.Burnt Store Lakes offers an exceptional Southwest Florida lifestyle with eleven lakes, green spaces, a community park with walking trails and a community kayak and canoe launch with access toward Charlotte Harbor. Enjoy the Burnt Store Marina lifestyle without the same residential cost. Just next door are twenty-seven holes of executive golf, along with boating, dining, fitness, tennis, pickleball and social activities. Downtown Punta Gorda is only a short drive away for shopping, restaurants, farmers markets and entertainment.With an HOA of only four hundred sixty-four dollars/ year, this home delivers an exceptional combination of new construction, sunset water views, future pool potential, quality craftsmanship and the Southwest Florida lifestyle.
Property Features
Property Type: Residential - Single Family
Cooling: Central Air
Garage: 2 car attached
Heating: Central, Electric
Home Style: Elevated, Florida, Ranch
Lot Size: 0.23 Acres
Roof Type: Tile
Stories: 1.0
Taxes: $1,050
Year Built: 2026
Amenities
Built-in Features
Cathedral Ceiling(s)
Ceiling Fans(s)
Crown Molding
High Ceilings
Living Room/Dining Room Combo
Open Floorplan
Primary Bedroom Main Floor
Tray Ceiling(s)
Walk-In Closet(s)
Balcony
Outdoor Kitchen
Feature Descriptions
Additional Rooms: Den/Library/Office, Formal Dining Room Separate
Appliances: Built-In Oven, Cooktop, Dishwasher, Disposal, Dryer, Electric Water Heater, Exhaust Fan, Microwave, Refrigerator, Washer
Barn Features: None
Builder: Cimera Construction
Community Features: Deed Restrictions, Playground, Sidewalks
Days on Site: 9
Directions: Off Burnt Store Rd, turn onto Cape Horn Blvd.
Disaster Mitigation: Fire/Smoke Detection Integration, Hurricane Shutters/Windows
Exterior: Block, Stucco
Fireplace: Electric, Living Room
Fireplace Y/N: Yes
Flood Zone Code: AE
Flooring: Brick, Ceramic Tile
Foundation: Slab
Frontage Lake: 1
HOA Fee: 464/ Annually
Home Warranty Y/N: Yes
Horse Amenities: None
Listing Terms: Cash, Conventional, FHA, Other, VA Loan
Lot: Cleared, Greenbelt, Landscaped, Near Golf Course, Near Marina, Private, Paved
Lot Dimensions: 0.23
Model: Alfred
Other Structures: Outdoor Kitchen
Ownership: Fee Simple
Parking: Driveway, Garage Door Opener, Ground Level, On Street, Reserved
Parking Notes: Driveway, Garage Door Opener, Ground Level, On Street
Patio/Porch: Patio, Porch
Pets Allowed: Cats OK, Dogs OK
Property Attached Y/N: No
Property Sub-Type: Single Family Residence
Sewer: Public Sewer
Showing Instructions: Call Listing Agent, Combination Lock Box, Lock Box Coded, ShowingTime
Special Sale Provisions: None
Special View Info: Water
Utilities: Electricity Connected, Public, Water Connected
Vegetation: Trees/Landscaped
Water: Public
Water Access: Lake
Water Access Y/N: Yes
Waterfront Features: Lake Front
Water View: Lake
Windows: Storm Window(s)
Zoning: RSF3.5
Room Sizes
Balcony/Porch/Lanai: 20x15
Primary Bedroom: 13x17.4
Den: 13x11.8
Kitchen: 9.4x13.1
Great Room: 16.9x24.4
Listed By / Shown By
Listed By
Agency Name: LONDON FOSTER REALTY
Agency Contact: 305-514-0100
Shown By
Agent Name: Viviana Monroy
Agent Phone: (786) 556-9395
Agency Title: Realty 100

Estimate Your Payment
Estimated Payment
$ 1,544.98 per month $1,288.60 Principal & Interest $87.50 Property Tax $168.88 Homeowner's InsuranceChange Payment Information



Member Participants (and their affiliated licensees, if applicable) shall indicate on their websites that IDX information is provided exclusively for consumers’ personal non-commercial use, that it may not be used for any purpose other than to identify prospective properties consumers may be interested in purchasing, that the data is deemed reliable but is not guaranteed by MLS GRID, and that the use of the MLS GRID Data may be subject to an end user license agreement prescribed by the Member Participant’s applicable MLS if any and as amended from time to time. MLS GRID may, at its discretion, require use of other disclaimers as necessary to protect Member Participant, and/or their MLS from liability.
Based on information submitted to the MLS GRID. All data is obtained from various sources and may not have been verified by broker or MLS GRID. Supplied Open House Information is subject to change without notice. All information should be independently reviewed and verified for accuracy. Properties may or may not be listed by the office/agent presenting the information.
Privacy Policy / DMCA Notice / ADA Accessibility


This site is hosted, designed and copyright
© 1994 - 2026 by
Delta Media Group, Inc. -- Patent Pending --
16309 Cape Horn Boulevard | MLS# A4706783
This single family home located at 16309 Cape Horn Boulevard, Punta Gorda, FL 33955 is currently listed for sale with an asking price of $579,000. This property was built in 2026 and has 4 bedrooms and 2 full baths with 2032 sq. ft. Cape Horn Boulevard is located in the PUNTA GORDA ISLES subdivision. Search PUNTA GORDA ISLES real estate on vmonroy.realty100.com today.