VivianaMonroy

BEDS2
BATHS1 full
SQUARE FEET1,050
MLS#TB8567239
STATUSActive
PROPERTY TYPERental - Condominium
SUBDIVISIONEQUESTRIAN PARC AT HIGHWOODS PRESERVE
Property Description
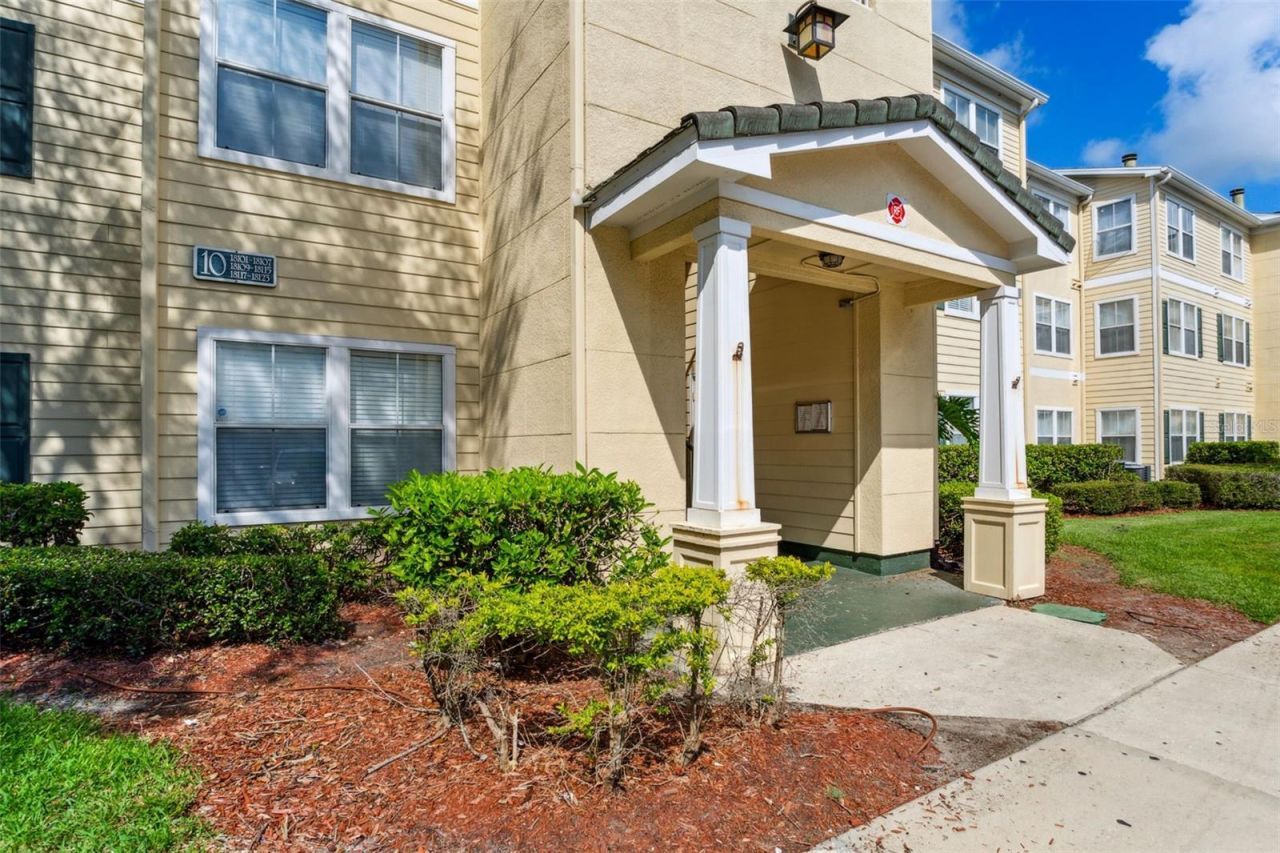
Welcome to 18119 Sterling Gate Circle! Nestled within the highly desirable gated community of Equestrian Parc, right in the heart of New Tampa, this bright and spacious condo offers the perfect combination of comfortable living, exceptional community amenities, and an unbeatable location! Situated on the building's top floor, this condo features beautiful vaulted ceilings that enhance the sense of space and openness, along with peaceful conservation views that provide a relaxing retreat. Step inside to discover a bright, open, and spacious layout filled with natural light, generous walk-in closets offering ample storage, and a private balcony where you can unwind and enjoy the tranquil surroundings. The oversized bathroom features a garden soaking tub and separate walk-in shower. Enjoy resort-style amenities right at your doorstep! Residents of Equestrian Parc have access to an impressive collection of amenities, including a community swimming pool, clubhouse with media and billiards rooms, fully equipped fitness center, tennis and volleyball courts, and a convenient on-site car wash station. Ideally situated just off Bruce B. Downs Boulevard, Equestrian Parc puts you minutes from an abundance of shopping, restaurants, entertainment, and everyday conveniences. With easy access to I-75, nearby movie theaters, and the University of South Florida approximately 15 minutes away, everything you need is within easy reach. DON'T MISS THIS FANTASTIC RENTAL OPPORTUNITY! Schedule your private showing today!
Property Features
Property Type: Rental - Condominium
Cooling: Central Air
Heating: Central, Electric
Lot Size: 0.01 Acres
Stories: 3.0
Year Built: 2003
Amenities
Ceiling Fans(s)
Open Floorplan
Primary Bedroom Main Floor
Thermostat
Walk-In Closet(s)
Balcony
Sidewalk
Feature Descriptions
Appliances: Dishwasher, Disposal, Dryer, Microwave, Range, Refrigerator, Washer
Association Amenities: Clubhouse, Fitness Center, Gated, Playground, Pool, Tennis Court(s)
Community Features: Buyer Approval Required, Clubhouse, Dog Park, Fitness Center, Gated Community - No Guard, Park, Playground, Pool, Sidewalks, Tennis Court(s)
Days on Site: 3
Directions: I-75 Exit Bruce B Downs Blvd. to North in Highwoods Preserves Pkwy. Make a Right into Equestrian Parc to Gate, the to Bldg. 10
Fireplace: Living Room
Fireplace Y/N: Yes
Flood Zone Code: X
Flooring: Carpet, Tile
HOA Y/N: Yes
Home Warranty Y/N: No
Lot Dimensions: 0.01
Parking: Common, Guest, Open
Parking Notes: Common, Guest, Open
Patio/Porch: Covered, Patio, Rear Porch, Screened
Pets Allowed: No
Property Attached Y/N: No
Property Sub-Type: Condominium
Sewer: Public Sewer
Showing Instructions: Call Listing Agent 2
Utilities: Public
Water: Public
Water Access Y/N: No
Local Schools
High School: Freedom-HB
Middle School: Liberty-HB
Elementary School: Clark-HB
Listed By / Shown By
Listed By
Agency Name: SIGNATURE REALTY ASSOCIATES
Agency Contact: 813-689-3115
Shown By
Agent Name: Viviana Monroy
Agent Phone: (786) 556-9395
Agency Title: Realty 100




Member Participants (and their affiliated licensees, if applicable) shall indicate on their websites that IDX information is provided exclusively for consumers’ personal non-commercial use, that it may not be used for any purpose other than to identify prospective properties consumers may be interested in purchasing, that the data is deemed reliable but is not guaranteed by MLS GRID, and that the use of the MLS GRID Data may be subject to an end user license agreement prescribed by the Member Participant’s applicable MLS if any and as amended from time to time. MLS GRID may, at its discretion, require use of other disclaimers as necessary to protect Member Participant, and/or their MLS from liability.
Based on information submitted to the MLS GRID. All data is obtained from various sources and may not have been verified by broker or MLS GRID. Supplied Open House Information is subject to change without notice. All information should be independently reviewed and verified for accuracy. Properties may or may not be listed by the office/agent presenting the information.
Privacy Policy / DMCA Notice / ADA Accessibility


This site is hosted, designed and copyright
© 1994 - 2026 by
Delta Media Group, Inc. -- Patent Pending --
18119 Sterling Gate Circle , Unit 18119 | MLS# TB8567239
This property located at 18119 Sterling Gate Circle , Unit 18119, Tampa, FL 33647 is currently listed for rent with an asking price of $1,350 / Monthly. Search Tampa real estate on vmonroy.realty100.com today.