VivianaMonroy

BEDS5
BATHS5 full
SQUARE FEET7,447
MLS#B26098912
STATUSActive
PROPERTY TYPEResidential - Single Family
SUBDIVISIONJupiter River Estates
Property Description
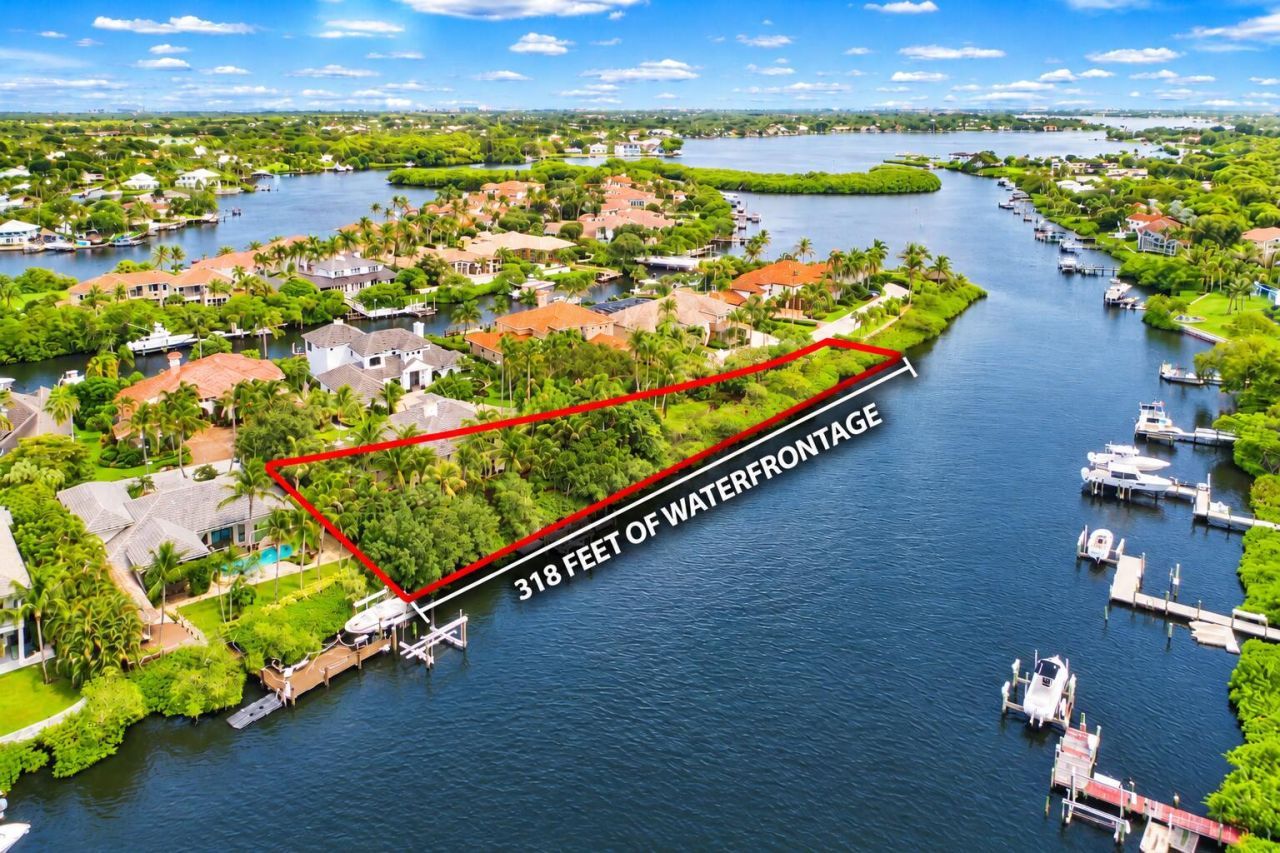
Experience exceptional waterfront living in Islands of Jupiter! Situated on one of the community's largest lots, this meticulously maintained 2-story estate offers 28,000 SF of privacy and premier frontage along the Loxahatchee River. A boater's paradise, the property features deep water, a private dock with boat lift, no fixed bridges and direct ocean access. Encompassing 4,292 SF under air, the residence offers 3BR + office, 3 full and 2 half baths, a 3-car garage, heated spa and a dedicated guest house with full bath, a rare feature within the community. Traditional elegance meets quality craftsmanship with high-end finishes, custom built-ins, an entertainment center and richly paneled office. The first-floor primary suite features a luxurious en-suite bath, while upstairs offers two guest bedrooms with en-suite baths and a versatile billiards loft. Notable upgrades include a 2025 water heater, 2024 roof, 2020 A/C and impact windows throughout. Surrounded by mature trees, this extraordinary estate offers an exceptional combination of privacy, sophisticated living and an enviable waterfront lifestyle.
Property Features
Property Type: Residential - Single Family
Cooling: Central Air, Ceiling Fan(s), Electric, Paddle Fan(s)
Garage: 3 car attached
Heating: Central, Electric
Lot Size: 0.48 Acres
Roof Type: Concrete
Stories: 2.0
Taxes: $26,595
Year Built: 2001
Amenities
Built-in Features
Entrance Foyer
High Ceilings
Custom Mirrors
Upstairs Living Area
Garden
Balcony
Courtyard
Feature Descriptions
Appliances: Gas Water Heater, Dryer, Dishwasher, Gas Range, Microwave, Oven, Refrigerator, Water Heater, Washer
Association Amenities: Tennis Court(s), Gated, Security
Association Fee Includes: Maintenance Grounds, Security, Trash, Common Areas
Balcony: Balcony - Covered
Door Features: French Doors
Exterior: CBS
Flooring: Carpet, Tile, Wood
HOA Fee: $292/ Monthly
Laundry: Inside, Laundry Room, Main Level, Sink
Parcel#: 224042004000010603
Parking: Driveway, Garage, Attached Garage, Attached
Parking Notes: Driveway, Garage, Attached Garage, Attached
Patio/Porch: Patio - Open, Patio
Pets Allowed: Yes, Pet Restrictions Possible
Restrictions: Buyer Approval Required, Lease Restrictions
Security: Gated - No Guard
Sewer: Public Sewer
Spa: Yes
Spa: Heated, In Ground
Special View Info: Garden, Water, River
SQFT Living: 4292
Structure Type: House
Total Rooms: 3
Utilities: Cable Available, Electricity Available, Natural Gas Available, Sewer Available, Water Available
Utilities: Cable Available, Electricity Available, Natural Gas Available, Sewer Available, Water Available
Water: Public
Waterfront Features: No Fixed Bridge, Ocean Access, River Access, Navigable Water, River Front
Windows: Blinds, Bay Window(s), Drapes, Plantation Shutters, Sliding
Room Sizes
Living Room: 1 X 1
Primary Bedroom: 1 X 1
Kitchen: 1 X 1
Local Schools
High School: South Fork
Middle School: Murray
Elementary School: Hobe Sound
Listed By / Shown By
Listed By
Agency Name: Echo Fine Properties
Agency Phone: 561-500-3246
Shown By
Agent Name: Viviana Monroy
Agent Phone: (786) 556-9395
Agency Title: Realty 100

Estimate Your Payment
Estimated Payment
$ 17,307.06 per month $13,342.27 Principal & Interest $2,216.25 Property Tax $1,748.54 Homeowner's InsuranceChange Payment Information


Privacy Policy / DMCA Notice / ADA Accessibility


This site is hosted, designed and copyright
© 1994 - 2026 by
Delta Media Group, Inc. -- Patent Pending --
19048 SE Windward Island Lane | MLS# B26098912
This single family home located at 19048 SE Windward Island Lane, Jupiter, FL 33458 is currently listed for sale with an asking price of $5,995,000. This property was built in 2001 and has 5 bedrooms and 5 full baths with 7447 sq. ft. SE Windward Island Lane is located in the Jupiter River Estates subdivision. Search Jupiter River Estates real estate on vmonroy.realty100.com today.