VivianaMonroy

BEDS1
BATHS1 full
SQUARE FEET792
MLS#B26079042
STATUSActive
PROPERTY TYPEResidential - Condominium
SUBDIVISIONKING MOUNTAIN CONDO (AKA MONTEREY YACHT COUNTRY
Property Description
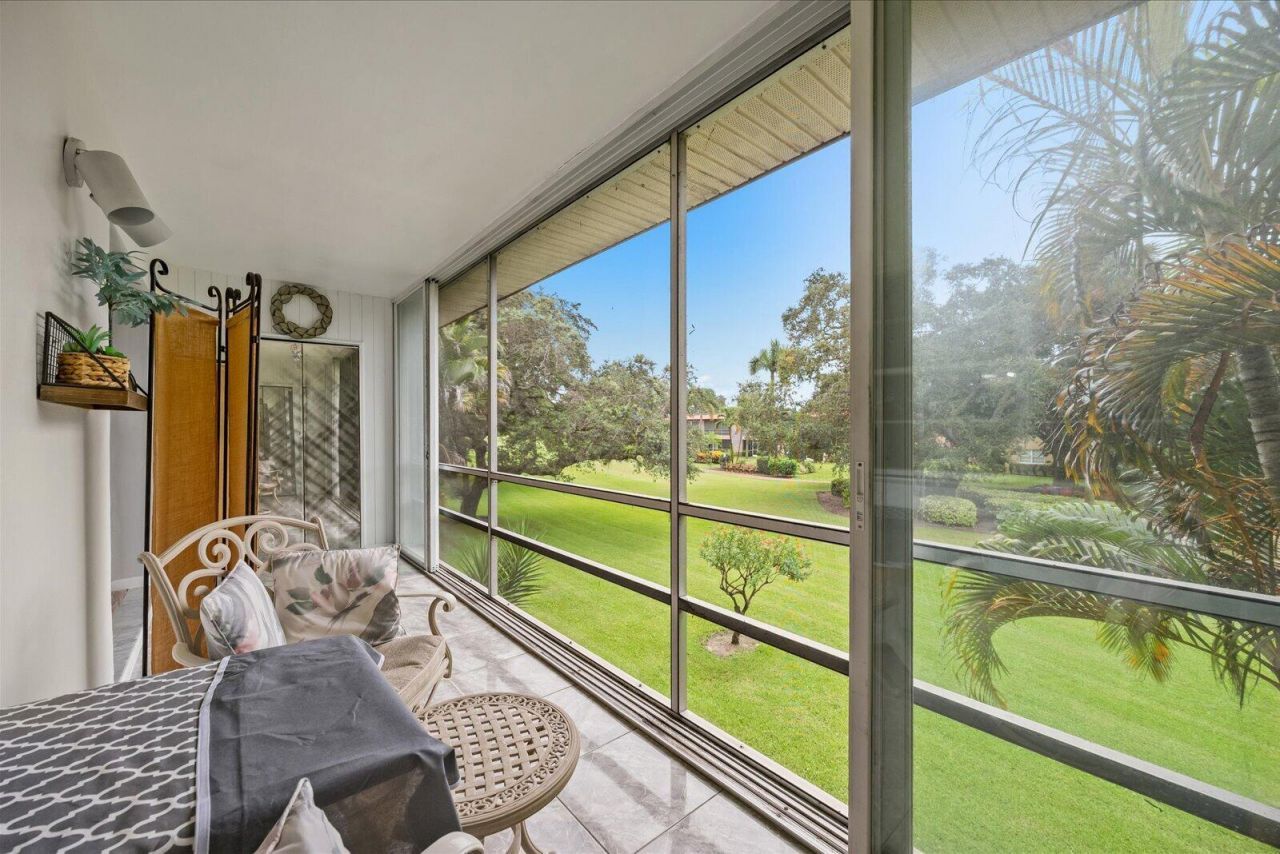
Premium Location, Excellent Condition & Fully Furnished! Enjoy the Florida lifestyle & the beautiful golf course views. Move right into this choice 1 bedroom Condo with Newer Kitchen Cabinets, White Appliances, Easy care Countertops, Newer AC 2021 PLUS Remodeled Bathroom. Everything's Included-*UNLIMITED GOLF*, Basic Cable, WIFI, Water, Sewer & Building Insurance. Fabulous Community Pool & Clubhouse with Billiards, Bocce, Library, Shuffleboard, Workshop & a Fitness Center. Quick & Convenient to Historic Downtown Stuart, Boutique Shoppes, Casual Dining, the Lyric Theater & the St. Lucie Riverwalk.
Property Features
Property Type: Residential - Condominium
Cooling: Ceiling Fan(s)
Heating: Central, Electric
Roof Type: Other
Stories: 2.0
Taxes: $527
Year Built: 1971
Amenities
Walk-In Closet(s)
Feature Descriptions
Appliances: Dishwasher, Electric Range, Microwave, Refrigerator, Range
Association Amenities: Fitness Center, Golf Course, Laundry, Management, Pool, Manager On Site, Community Room
Association Fee Includes: Cable TV, Insurance, Internet, Maintenance Grounds, Sewer, Trash, Water, Golf, Reserve Funds, Roof Repairs, Re
Days on Site: 4
Exterior: Stucco
Flooring: Carpet, Tile
HOA Fee: $643/ Monthly
Parcel#: 083841008005000801
Parking: Assigned
Parking Notes: Assigned
Pets Allowed: Yes, Call
Restrictions: Buyer Approval Required, Parking - No Commercial Vehicles
Security: Smoke Detector(s)
Sewer: Public Sewer
SQFT Living: 792
Structure Type: Multi Family
Total Rooms: 3
Utilities: Cable Available, Electricity Available
Utilities: Cable Available, Electricity Available
Water: Public
Local Schools
High School: Jensen Beach
Middle School: Stuart
Elementary School: J.D. Parker
Listed By / Shown By
Listed By
Agency Name: RE/MAX Select Group
Agency Phone: 772-283-9991
Shown By
Agent Name: Viviana Monroy
Agent Phone: (786) 556-9395
Agency Title: Realty 100

Estimate Your Payment
Estimated Payment
$ 251.59 per month $183.61 Principal & Interest $43.92 Property Tax $24.06 Homeowner's InsuranceChange Payment Information


Privacy Policy / DMCA Notice / ADA Accessibility


This site is hosted, designed and copyright
© 1994 - 2026 by
Delta Media Group, Inc. -- Patent Pending --
1909 SW Palm City Road, Unit H5 | MLS# B26079042
This condo located at 1909 SW Palm City Road, Unit H5, Stuart, FL 34994 is currently listed for sale with an asking price of $82,500. This property was built in 1971 and has 1 bedrooms and 1 full baths with 792 sq. ft. SW Palm City Road, Unit H5 is located in the KING MOUNTAIN CONDO (AKA MONTEREY YACHT COUNTRY subdivision. Search KING MOUNTAIN CONDO (AKA MONTEREY YACHT COUNTRY real estate on vmonroy.realty100.com today.