VivianaMonroy

BEDS4
BATHS2 full
SQUARE FEET2,183
MLS#TB8458043
STATUSActive
PROPERTY TYPEResidential - Single Family
SUBDIVISIONARVIS CIRCLE
Property Description
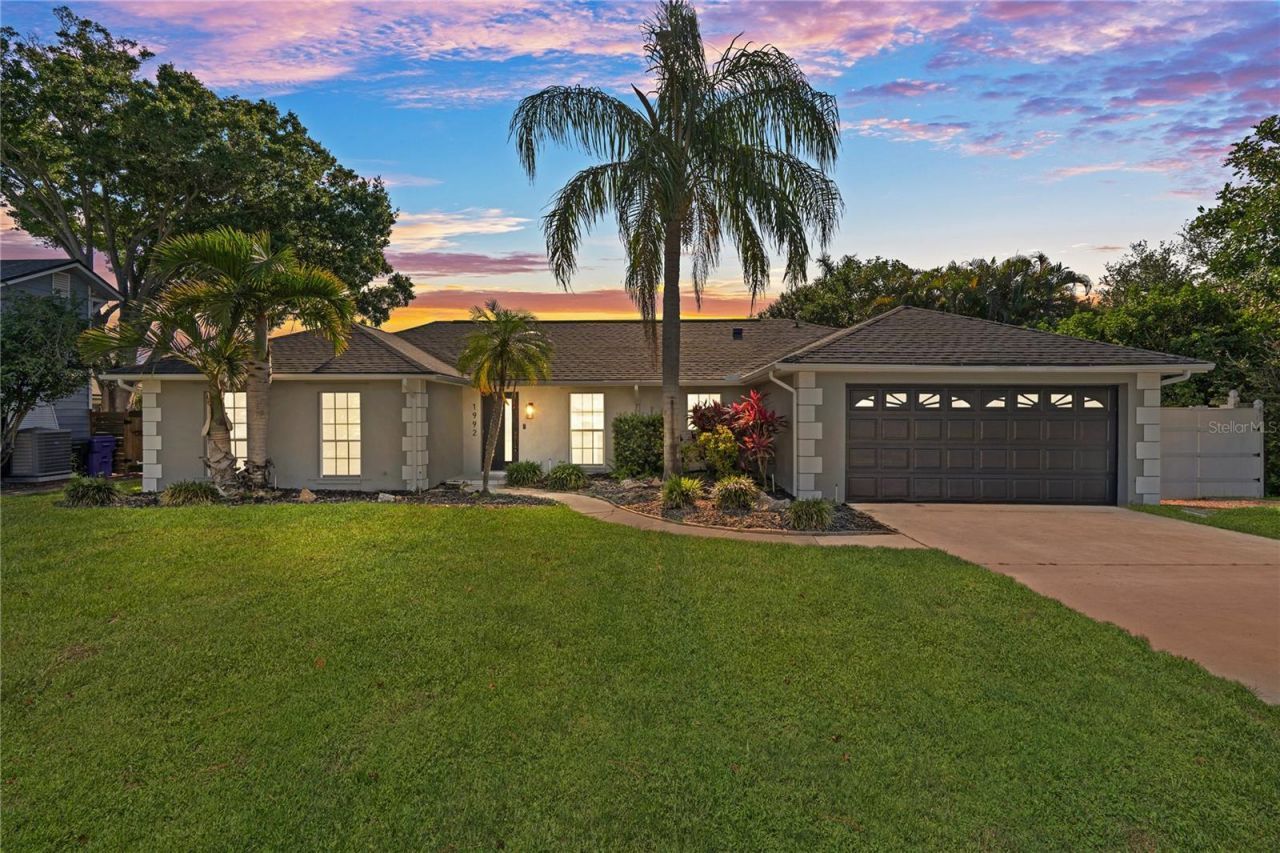
One or more photo(s) has been virtually staged. NOW UNDER $700K FULLY RENOVATED WATERFRONT DIRECT TAMPA BAY ACCESS PRIVATE DOCK NO HOANow offered under $700,000, this fully renovated waterfront residence combines direct navigable access to Tampa Bay, luxury finishes, and a private resort-style coastal setting, creating one of Clearwater's most compelling waterfront opportunities.This is the waterfront lifestyle buyers wait for-move-in ready, boat-ready, and offering immediate access from your private dock to Allens Creek and Tampa Bay.Set along the peaceful waters of Allens Creek, this home offers a rare blend of modern design, natural beauty, and true Florida waterfront living. Watch manatees glide past your dock, fish break the surface, and native birds soar overhead while enjoying a tranquil, mangrove-lined setting that feels both private and connected to nature.Inside, more than 2,100 square feet of thoughtfully reimagined living space showcases large-format porcelain tile flooring, recessed LED lighting, and a dramatic floor-to-ceiling stone fireplace that anchors the expansive open-concept living area.The designer kitchen is a true centerpiece, featuring a waterfall-edge island, premium quartz countertops carried seamlessly up the backsplash, custom cabinetry, stainless-steel appliances, and abundant prep and gathering space-perfect for everyday living and entertaining.The private primary suite offers both comfort and flexibility with a dedicated office or bonus room ideal for remote work, a fitness space, or quiet retreat. The spa-inspired bath features a rainfall shower, custom wood-accent tile, quartz vanity, and an LED backlit mirror.A light-filled Florida room extends the living space year-round, framing tranquil water views while seamlessly connecting indoor and outdoor living. Step outside to nearly 700 square feet of new decking and a pergola-covered entertaining area-perfect for waterfront dining, sunset gatherings, or simply relaxing beside the water.Your private dock provides immediate boating access to Allens Creek and direct passage to Tampa Bay, making boating, fishing, kayaking, paddleboarding, and waterfront dining part of everyday life.Thoughtfully renovated throughout, this home combines luxury finishes with peace of mind, including a brand-new 2025 roof, 2023 HVAC system, updated interiors, refreshed exterior features, and quality improvements throughout-creating a truly turnkey waterfront residence ready to enjoy from day one.With no HOA or CDD, the property offers exceptional flexibility for full-time living, a second home, or potential short-term rental opportunities (buyer to verify local regulations).
Property Features
Property Type: Residential - Single Family
Cooling: Central Air
Fenced: Yes
Garage: 2 car attached
Heating: Central, None
Home Style: Contemporary
Lot Size: 0.29 Acres
Roof Type: Shingle
Stories: 1.0
Taxes: $7,975
Year Built: 1973
Amenities
Eat-in Kitchen
Kitchen/Family Room Combo
Living Room/Dining Room Combo
Open Floorplan
Primary Bedroom Main Floor
Solid Surface Counters
Stone Counters
Walk-In Closet(s)
Lighting
Private Entrance
Private Mailbox
Private Yard
Rain Gutters
Sidewalk
Sliding Doors
Sprinkler Metered
Feature Descriptions
Appliances: Range, Range Hood, Refrigerator
Days on Site: 212
Directions: Drive west on East Bay, turn north on Keene, then east on E Rosery, Arvis Circle E.
Exterior: Concrete, Stucco
Fencing: Vinyl
Fireplace: Electric, Living Room
Fireplace Y/N: Yes
Flood Zone Code: AE
Flooring: Luxury Vinyl, Tile
Foundation: Slab
Frontage Canal Salt: 80
Home Warranty Y/N: No
Listing Terms: Cash, Conventional, Owner Financing, VA Loan
Lot: Paved
Lot Dimensions: 0.29
Other Equipment: Irrigation Equipment, Private Entrance, Private Yard
Ownership: Fee Simple
Parking: Driveway, Garage Door Opener, Off Street
Parking Notes: Driveway, Garage Door Opener, Off Street
Patio/Porch: Deck, Porch
Pets Allowed: Cats OK, Dogs OK
Property Attached Y/N: No
Property Sub-Type: Single Family Residence
Sewer: Public Sewer
Showing Instructions: Combination Lock Box
Special Sale Provisions: None
Special View Info: Water
Utilities: Electricity Connected, Sewer Connected, Water Connected
Vegetation: Mature Landscaping
Water: Public
Water Access: Canal - Saltwater
Water Access Y/N: Yes
Waterfront Features: Canal - Saltwater, Boat Ramp - Private, Seawall - Concrete
Water View: Canal
Room Sizes
Living Room: 17x15.2
Kitchen: 19x9
Florida Room: 19.3x14.1
Primary Bedroom: 13.6x13.4
Bedroom 2: 14.5x11.1
Bathroom 3: 14.5x10
Bedroom 4: 19.11x10.8
Dining Room: 15.2x10
Listed By / Shown By
Listed By
Agency Name: COLDWELL BANKER REALTY
Agency Contact: 813-977-3500
Shown By
Agent Name: Viviana Monroy
Agent Phone: (786) 556-9395
Agency Title: Realty 100

Estimate Your Payment
Estimated Payment
$ 2,426.39 per month $1,557.67 Principal & Interest $664.58 Property Tax $204.14 Homeowner's InsuranceChange Payment Information



Member Participants (and their affiliated licensees, if applicable) shall indicate on their websites that IDX information is provided exclusively for consumers’ personal non-commercial use, that it may not be used for any purpose other than to identify prospective properties consumers may be interested in purchasing, that the data is deemed reliable but is not guaranteed by MLS GRID, and that the use of the MLS GRID Data may be subject to an end user license agreement prescribed by the Member Participant’s applicable MLS if any and as amended from time to time. MLS GRID may, at its discretion, require use of other disclaimers as necessary to protect Member Participant, and/or their MLS from liability.
Based on information submitted to the MLS GRID. All data is obtained from various sources and may not have been verified by broker or MLS GRID. Supplied Open House Information is subject to change without notice. All information should be independently reviewed and verified for accuracy. Properties may or may not be listed by the office/agent presenting the information.
Privacy Policy / DMCA Notice / ADA Accessibility


This site is hosted, designed and copyright
© 1994 - 2026 by
Delta Media Group, Inc. -- Patent Pending --
1992 Arvis Circle E | MLS# TB8458043
This single family home located at 1992 Arvis Circle E, Clearwater, FL 33764 is currently listed for sale with an asking price of $699,900. This property was built in 1973 and has 4 bedrooms and 2 full baths with 2183 sq. ft. Arvis Circle E is located in the ARVIS CIRCLE subdivision. Search ARVIS CIRCLE real estate on vmonroy.realty100.com today.