VivianaMonroy

BEDS5
BATHS2 full 1 partial
SQUARE FEET3,839
MLS#B26083869
STATUSActive
PROPERTY TYPEResidential - Single Family
SUBDIVISIONMETES AND BOUNDS
Property Description
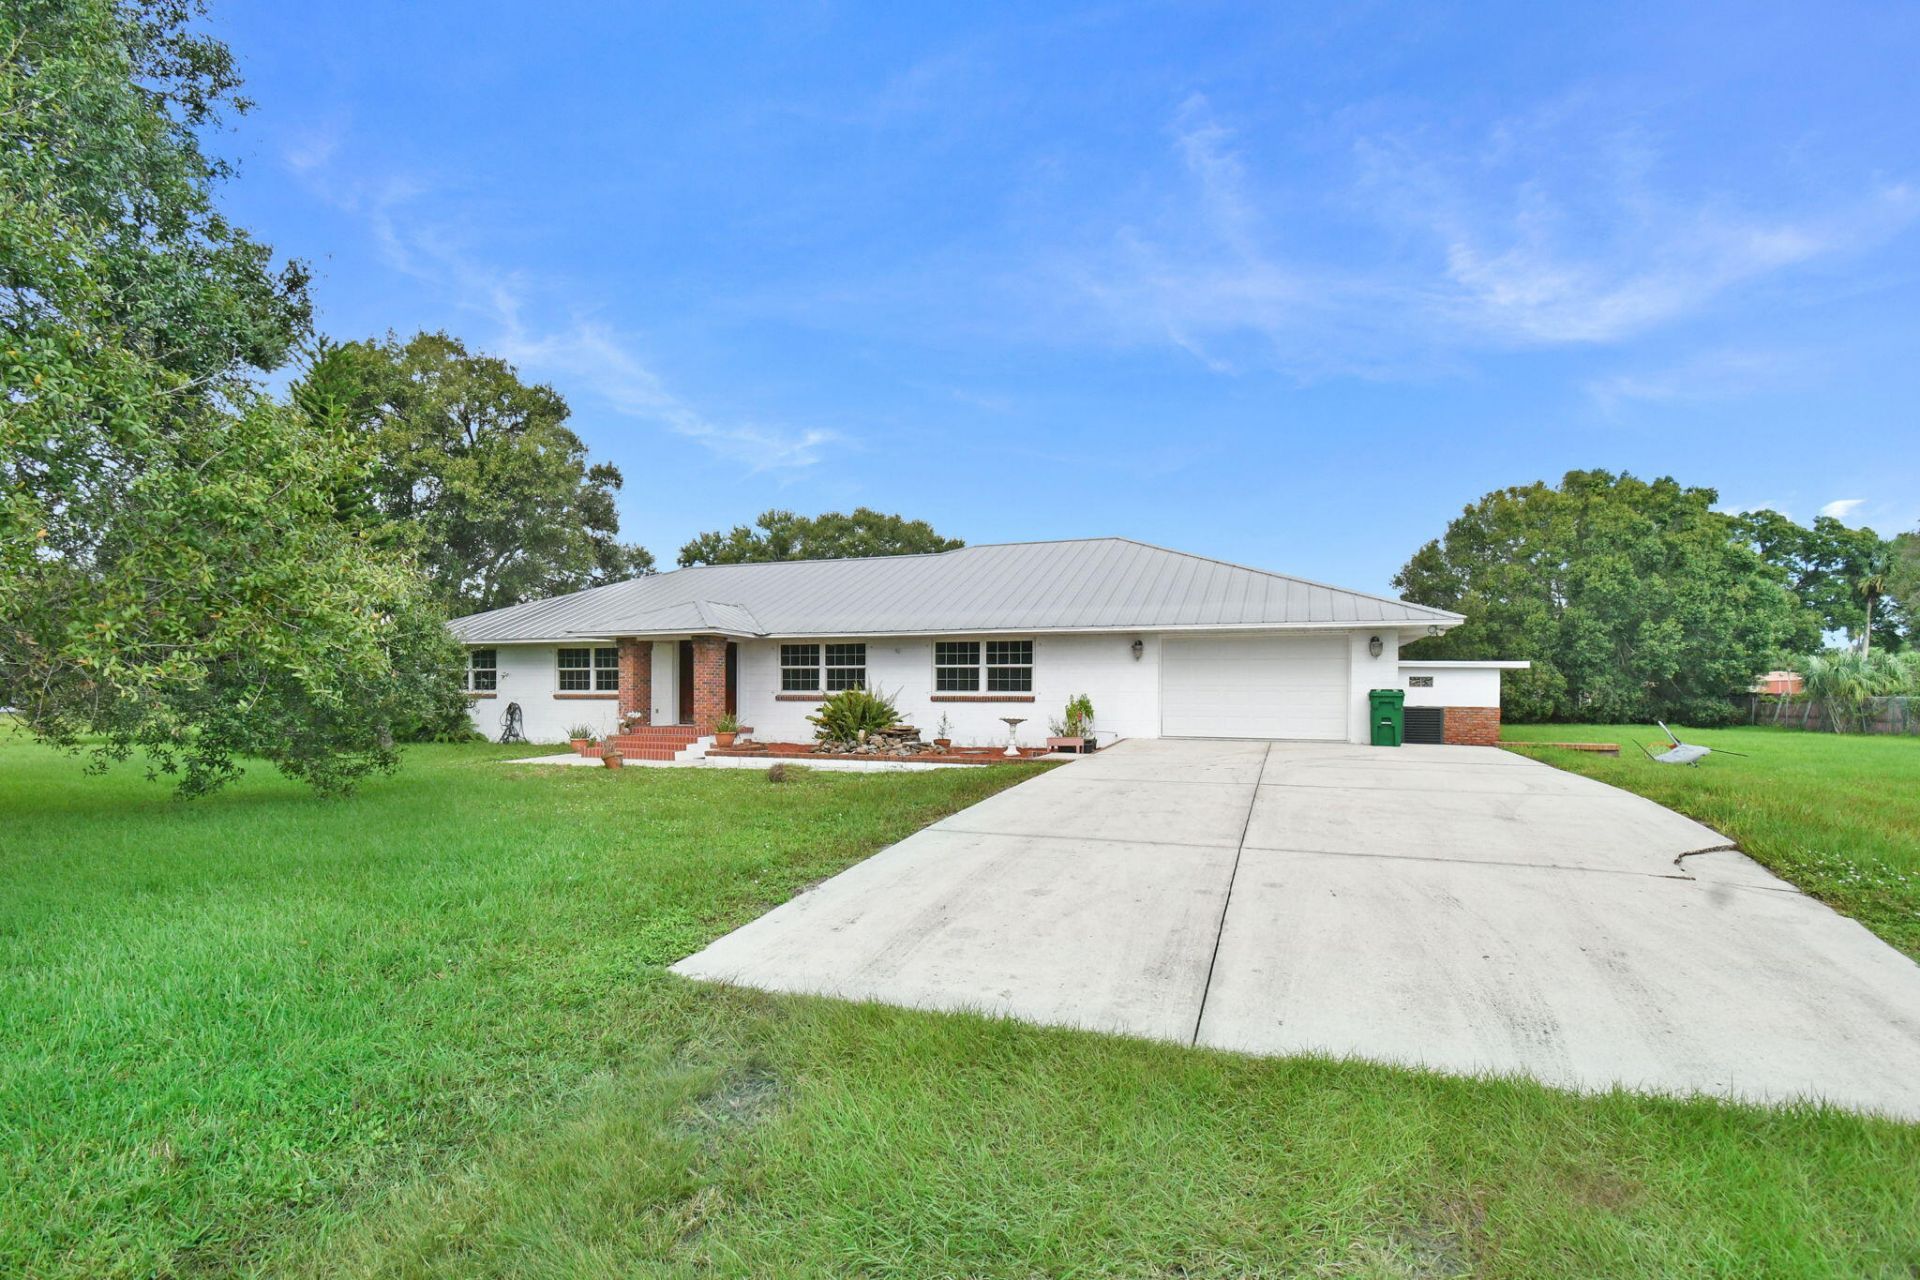
Old Florida at it's finest! This 5BR, 2.5BA home in Fort Pierce offers 2,714 square feet of comfortable living space on a large 1 acre parcel, making it the perfect combination of privacy and proximity. No HOA so bring all your toys and animals! This home features a large kitchen and living area with a separate formal dining area and separate formal living room. The bedroom layout has the primary suite and guest suite (with a separate garage entrance) on one end, and 3 bedrooms on the other end. A perfect canvas for a growing family! Outside there is more than enough room for a pool, a pole barn, and a separate workshop if desired. This is a rare find and exceptional opportunity for a buyer looking for a spacious home on a private 1 acre parcel.
Property Features
Property Type: Residential - Single Family
Cooling: Central Air
Garage: 2 car attached
Heating: Central
Lot Size: 1.00 Acres
Roof Type: Metal
Stories: 1.0
Taxes: $3,316
Year Built: 1997
Amenities
Entrance Foyer
Pantry
Feature Descriptions
Appliances: Electric Water Heater, Water Softener Owned, Dryer, Disposal, Dishwasher, Electric Range, Ice Maker, Microwave, Refrigerator, Water Heater, Water Softener, Washer, Freezer
Days on Site: 16
Exterior: CBS
Flooring: Carpet, Ceramic Tile
Furnished: Unfurnished
Laundry: In Garage
Parcel#: 242133100040004
Parking: Garage, Attached Garage
Parking Notes: Garage, Attached Garage
Pets Allowed: Yes, No Restrictions
Restrictions: No Restrictions
Sewer: Septic Tank
SQFT Living: 2714
Structure Type: House
Total Rooms: 3
Utilities: Cable Available, Electricity Connected
Utilities: Cable Available, Electricity Connected
Water: Well
Listed By / Shown By
Listed By
Agency Name: Keller Williams Realty of PSL
Agency Phone: 772-236-5700
Shown By
Agent Name: Viviana Monroy
Agent Phone: (786) 556-9395
Agency Title: Realty 100

Estimate Your Payment
Estimated Payment
$ 1,660.81 per month $1,224.06 Principal & Interest $276.33 Property Tax $160.42 Homeowner's InsuranceChange Payment Information


Privacy Policy / DMCA Notice / ADA Accessibility


This site is hosted, designed and copyright
© 1994 - 2026 by
Delta Media Group, Inc. -- Patent Pending --
2050 W Boothe Drive | MLS# B26083869
This single family home located at 2050 W Boothe Drive, Fort Pierce, FL 34982 is currently listed for sale with an asking price of $550,000. This property was built in 1997 and has 5 bedrooms and 2 full and 1 partial baths with 3839 sq. ft. W Boothe Drive is located in the METES AND BOUNDS subdivision. Search METES AND BOUNDS real estate on vmonroy.realty100.com today.