VivianaMonroy

BEDS3
BATHS3 full
SQUARE FEET2,509
MLS#FC322185
STATUSActive
PROPERTY TYPEResidential - Single Family
SUBDIVISIONMATANZAS WOODS
Property Description
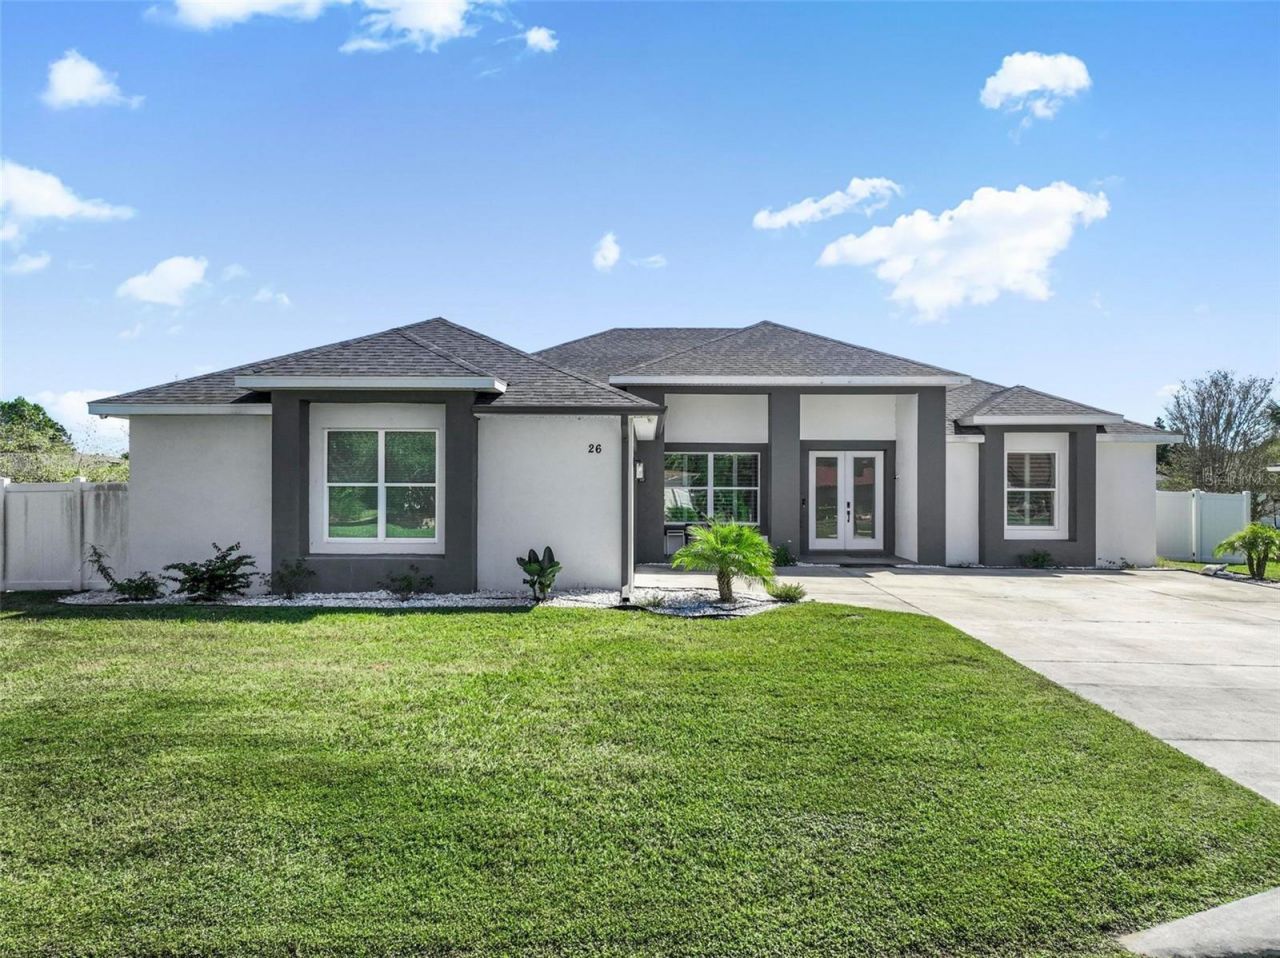
Experience contemporary luxury in this custom-built 2021 concrete block residence, offering 2,509 sq. ft. of thoughtfully designed living space, 3 bedrooms, 3 full baths, and an oversized 2-car garage. The open-concept design centers around a beautifully appointed chef's kitchen featuring premium appliances, including a GE Café refrigerator, ASKO dishwasher, XO built-in beverage cooler, and ZLine induction cooktop. A generous deep-basin sink, Moen extension faucet, and dedicated coffee bar create an elegant space for everyday living and entertaining. The expansive primary ensuite offers a private retreat with a jetted soaking tub, multiflow shower, dual undermount sinks, and a private water closet. Elevated comfort and convenience continue with a Kinetico whole-house water-softening system, reverse-osmosis drinking water with advanced filtration, Moen smart leak detection, and built-in surround sound in the living area. The oversized garage features built-in cabinetry, a dedicated workshop, and smart remote entry. Outdoors, a fully enclosed 6-foot vinyl privacy fence with two side gates provides a private, functional setting. Combining solid concrete block construction, sophisticated contemporary design, premium kitchen amenities, and advanced home systems, this distinctive residence delivers modern luxury with exceptional attention to detail.
Property Features
Property Type: Residential - Single Family
Cooling: Central Air
Fenced: Yes
Garage: 2 car attached
Heating: Central, Heat Pump
Home Style: Contemporary
Lot Size: 0.29 Acres
Roof Type: Shingle
Stories: 1.0
Taxes: $7,273
Year Built: 2021
Amenities
Accessibility Features
Built-in Features
Ceiling Fans(s)
Eat-in Kitchen
High Ceilings
Open Floorplan
Primary Bedroom Main Floor
Pull Down Stairs
Solid Surface Counters
Split Bedroom
Walk-In Closet(s)
Window Treatments
Rain Gutters
Feature Descriptions
Accessibility Features: Accessible Full Bath, Grip-Accessible Features
Additional Rooms: Den/Library/Office
Appliances: Built-In Oven, Dishwasher, Disposal, Electric Cooktop, Electric Water Heater, Ice Maker, Microwave, Refrigerator, Water Filtration System, Water Purifier, Water Softener, Wine Refrigerator
Days on Site: 10
Directions: Interstate 95 Exit 293, go west on Matanzas Woods Pkwy, go north on Luther Dr., first left onto Ludlow Ln W, property is on the right. THERE IS NO SIGN IN THE YARD.
Exterior: Stucco
Fencing: Fenced, Vinyl
Fireplace: Electric
Fireplace Y/N: Yes
Flood Zone Code: X
Flooring: Ceramic Tile, Luxury Vinyl
Foundation: Slab
Garage Dimensions: 24x28
Home Warranty Y/N: No
Listing Terms: Cash, FHA, VA Loan
Lot Dimensions: 0.29
Other Equipment: Smart Locks, Smart Thermostat
Ownership: Fee Simple
Parking: Garage Door Opener, Garage Faces Side, Oversized, Workshop in Garage
Parking Notes: Garage Door Opener, Garage Faces Side, Oversized, Wor
Patio/Porch: Covered, Front Porch, Rear Porch
Property Attached Y/N: No
Property Sub-Type: Single Family Residence
Security: Closed Circuit Camera(s), Touchless Entry
Sewer: Public Sewer
Showing Instructions: Coming Soon - Allowing Showings, Appointment Only, Call Listing Agent, No Lockbox, See Remarks, ShowingTime
Special Sale Provisions: None
Utilities: Cable Connected, Electricity Connected, Water Connected
Vegetation: Fruit Trees
Water: Public
Water Access Y/N: No
Windows: Insulated Windows, Shutters, Window Treatments
Zoning: SFR-3
Room Sizes
Foyer: 9x10
Living Room: 19x17
Den: 12x10
Kitchen: 14x24
Laundry: 11x8
Dining Room: 14x9
Primary Bedroom: 17x19
Primary Bathroom: 17x13
Bathroom 2: 13x12
Bathroom 2: 9x8
Bedroom 3: 13x11
Bathroom 3: 9x6
Local Schools
High School: Matanzas High
Middle School: Indian Trails Middle-FC
Elementary School: Belle Terre Elementary
Listed By / Shown By
Listed By
Agency Name: BETTER HMS & GARDENS RE SYNERG
Agency Contact: 386-986-7091
Shown By
Agent Name: Viviana Monroy
Agent Phone: (786) 556-9395
Agency Title: Realty 100

Estimate Your Payment
Estimated Payment
$ 2,015.48 per month $1,246.09 Principal & Interest $606.08 Property Tax $163.30 Homeowner's InsuranceChange Payment Information



Member Participants (and their affiliated licensees, if applicable) shall indicate on their websites that IDX information is provided exclusively for consumers’ personal non-commercial use, that it may not be used for any purpose other than to identify prospective properties consumers may be interested in purchasing, that the data is deemed reliable but is not guaranteed by MLS GRID, and that the use of the MLS GRID Data may be subject to an end user license agreement prescribed by the Member Participant’s applicable MLS if any and as amended from time to time. MLS GRID may, at its discretion, require use of other disclaimers as necessary to protect Member Participant, and/or their MLS from liability.
Based on information submitted to the MLS GRID. All data is obtained from various sources and may not have been verified by broker or MLS GRID. Supplied Open House Information is subject to change without notice. All information should be independently reviewed and verified for accuracy. Properties may or may not be listed by the office/agent presenting the information.
Privacy Policy / DMCA Notice / ADA Accessibility


This site is hosted, designed and copyright
© 1994 - 2026 by
Delta Media Group, Inc. -- Patent Pending --
26 W Ludlow Lane | MLS# FC322185
This single family home located at 26 W Ludlow Lane , Palm Coast, FL 32137 is currently listed for sale with an asking price of $559,900. This property was built in 2021 and has 3 bedrooms and 3 full baths with 2509 sq. ft. W Ludlow Lane is located in the MATANZAS WOODS subdivision. Search MATANZAS WOODS real estate on vmonroy.realty100.com today.