VivianaMonroy

BEDS4
BATHS2 full 1 partial
SQUARE FEET2,580
MLS#O6454488
STATUSActive
PROPERTY TYPEResidential - Single Family
SUBDIVISIONHANOVER LAKES
Property Description
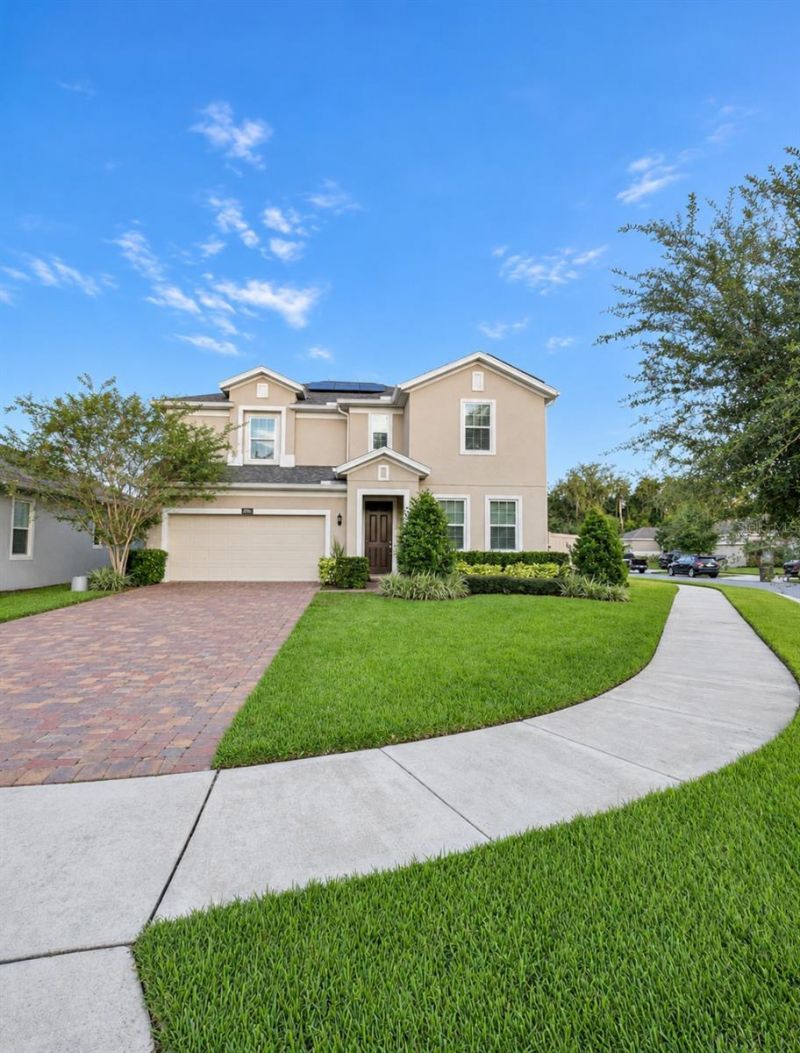
SOLAR PANELS INCLUDED TO HELP REDUCE ELECTRICITY COSTS, WHOLE-HOUSE WATER FILTRATION AND SOFTENING, AND A FENCED CORNER LOT! Enjoy a home theater with an included 130-inch screen, an expansive paver patio, and a covered, screened-in lanai-features that make a difference from day one.Located in Hanover Lakes, Saint Cloud, this two-story residence offers approximately 2,560 square feet of living space, four bedrooms, two full bathrooms, and a half bathroom. The open-concept layout connects the kitchen with its center island to the dining area and spacious family room, perfect for watching television and spending time together.Near the entrance, a separate formal dining room offers flexibility as a home office, playroom, or potential fifth bedroom, subject to applicable requirements and permits.A carpet-free staircase leads upstairs to a spacious entertainment room featuring a home theater with a 130-inch screen that conveys with the property-ideal for movie nights and sporting events. The primary suite features a walk-in closet and a private bathroom with dual sinks.Additional features include a whole-house water filtration and softening system and an electric tankless water heater. The fenced backyard provides privacy, an expansive paver patio, and a covered, screened-in lanai for enjoying the outdoors with protection from mosquitoes. A two-car garage is complemented by a paver driveway accommodating approximately four additional vehicles, depending on vehicle size.Hanover Lakes offers a distinctive lifestyle for boating and fishing enthusiasts, with community canals, a boat ramp, and a boat lift providing access to the Alligator Chain of Lakes, subject to association rules and operating conditions. Amenities also include a resort-style pool, splash pad, and sundeck.Convenient access to US-192 provides connections to Florida's Turnpike and SR-417. Area destinations include Lake Nona and Medical City, including the Orlando VA Medical Center, with roadway connections to Orlando International Airport (MCO), Walt Disney World, Universal Orlando, SeaWorld, Melbourne Beach, Kennedy Space Center, and Port Canaveral.The property is currently leased through March 2027. Earlier possession may be possible, subject to a written and the terms of the existing lease.
Property Features
Property Type: Residential - Single Family
Cooling: Central Air
Heating: Electric
Lot Size: 0.22 Acres
Roof Type: Shingle
Stories: 2.0
Taxes: $5,911
Year Built: 2020
Amenities
Ceiling Fans(s)
Kitchen/Family Room Combo
PrimaryBedroom Upstairs
Walk-In Closet(s)
Private Mailbox
Feature Descriptions
Additional Rooms: Family Room, Formal Dining Room Separate
Appliances: Dishwasher, Disposal, Dryer, Electric Water Heater, Freezer, Microwave, Range, Refrigerator, Washer, Water Filtration System
Association Amenities: Playground, Pool, Recreation Facilities
Community Features: Community Mailbox, Playground, Pool, Sidewalks
Days on Site: 3
Directions: From SR417 Greenway: Exit at Narcoossee Rd (exit 22), travel south on Narcoossee Rd. for 11 miles. Continue through US 192/Narcoossee Rd intersection (Narcoossee Rd. turns into Hickory Tree Rd). The Hanover Lakes community entrance will be on your left. F
Energy Efficient: Appliances, HVAC
Exterior: Block
Flood Zone Code: x
Flooring: Ceramic Tile
Foundation: Slab
HOA Fee: 330/ Quarterly
HOA Y/N: Yes
Home Warranty Y/N: No
Listing Terms: Cash, Conventional, FHA, VA Loan
Lot: Corner Lot
Lot Dimensions: 0.22
Ownership: Fee Simple
Parking: Garage Door Opener
Parking Notes: Garage Door Opener
Patio/Porch: Covered, Patio, Rear Porch, Screened
Pets Allowed: Cats OK, Dogs OK
Property Attached Y/N: No
Property Sub-Type: Single Family Residence
Sewer: Public Sewer
Showing Instructions: 24 Hour Notice, Appointment Only, Listing Agent Must Accompany, ShowingTime
Special Sale Provisions: None
Utilities: Cable Available, Public, Sprinkler Recycled
Water: Public
Water Access Y/N: No
Waterfront Features: Boat Ramp - Private
Zoning: RES
Room Sizes
Family Room: 17.8x16.4
Great Room: 20.4x12.8
Living Room: 12.4x16.8
Primary Bedroom: 15x13
Bedroom 2: 11x11.4
Bedroom 3: 10.8x11
Bedroom 4: 10x10.8
Kitchen: 11x14
Local Schools
High School: Harmony High
Middle School: Harmony Middle
Elementary School: Hickory Tree Elem
Listed By / Shown By
Listed By
Agency Name: EXP REALTY LLC
Agency Contact: 888-883-8509
Shown By
Agent Name: Viviana Monroy
Agent Phone: (786) 556-9395
Agency Title: Realty 100

Estimate Your Payment
Estimated Payment
$ 1,801.54 per month $1,157.29 Principal & Interest $492.58 Property Tax $151.67 Homeowner's InsuranceChange Payment Information



Member Participants (and their affiliated licensees, if applicable) shall indicate on their websites that IDX information is provided exclusively for consumers’ personal non-commercial use, that it may not be used for any purpose other than to identify prospective properties consumers may be interested in purchasing, that the data is deemed reliable but is not guaranteed by MLS GRID, and that the use of the MLS GRID Data may be subject to an end user license agreement prescribed by the Member Participant’s applicable MLS if any and as amended from time to time. MLS GRID may, at its discretion, require use of other disclaimers as necessary to protect Member Participant, and/or their MLS from liability.
Based on information submitted to the MLS GRID. All data is obtained from various sources and may not have been verified by broker or MLS GRID. Supplied Open House Information is subject to change without notice. All information should be independently reviewed and verified for accuracy. Properties may or may not be listed by the office/agent presenting the information.
Privacy Policy / DMCA Notice / ADA Accessibility


This site is hosted, designed and copyright
© 1994 - 2026 by
Delta Media Group, Inc. -- Patent Pending --
3181 Wauseon Drive | MLS# O6454488
This single family home located at 3181 Wauseon Drive , Saint Cloud, FL 34772 is currently listed for sale with an asking price of $520,000. This property was built in 2020 and has 4 bedrooms and 2 full and 1 partial baths with 2580 sq. ft. Wauseon Drive is located in the HANOVER LAKES subdivision. Search HANOVER LAKES real estate on vmonroy.realty100.com today.