VivianaMonroy

BEDS3
BATHS2 full
SQUARE FEET2,105
MLS#D6148262
STATUSActive
PROPERTY TYPEResidential - Single Family
SUBDIVISIONRIVERWOOD
Property Description
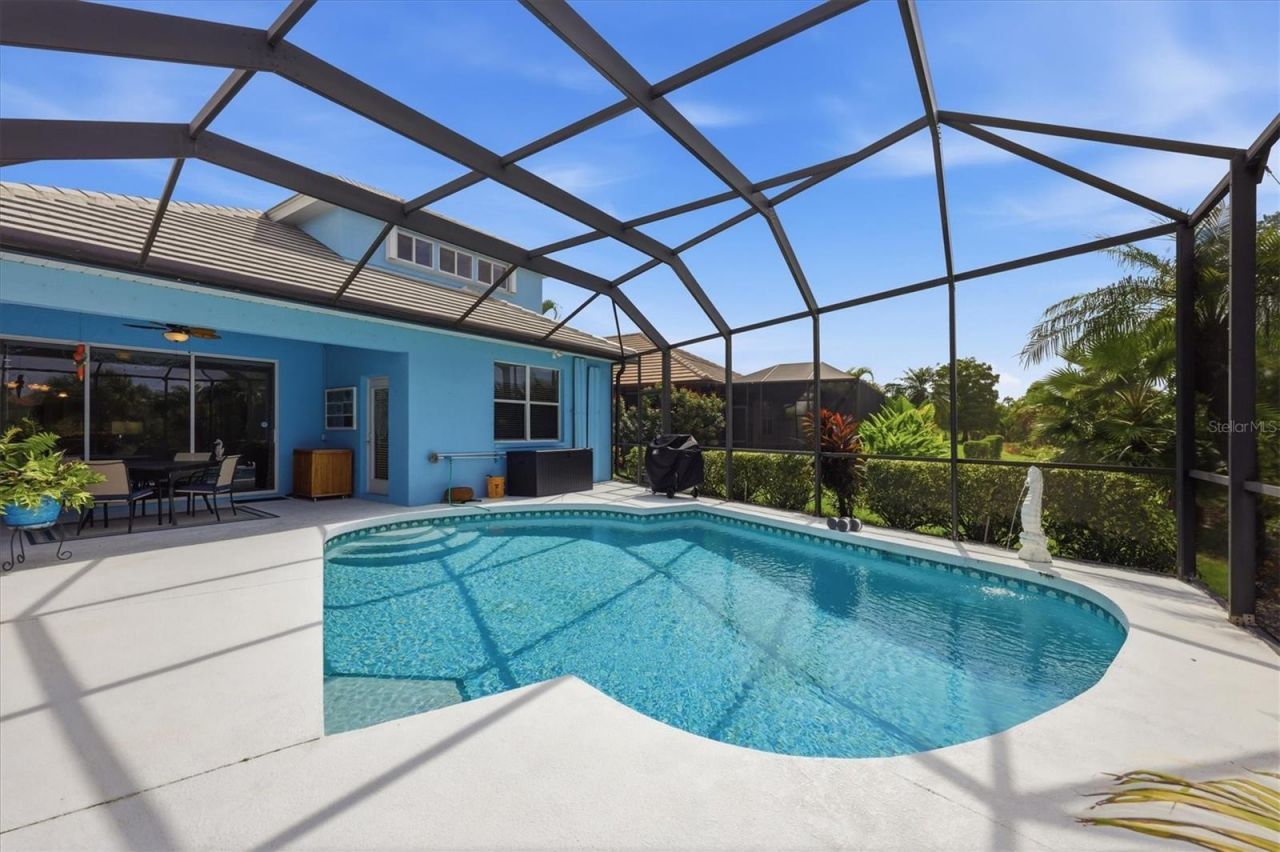
Virtually Staged. Riverwood Osprey Lane Oversized Lot Saltwater Pool Beach Club Membership NOW $10,000 PRICE DECREASEA rare opportunity just became even better. With a $10,000 price reduction, this beautifully maintained 3-bedroom, 2-bath home on one of Osprey Lane's largest lots in Osprey Landing neighborhood is now one of Riverwood's best values - offering space, privacy, upgrades, and a stunning saltwater pool designed for true Florida living.A Home That Lives LargeStep inside to an expansive great room filled with natural light and designed for flexibility - host a full dining area and spacious living room, or enjoy one impressive open gathering space. The kitchen features abundant cabinetry, a large walk-in pantry, and a cheerful breakfast nook overlooking the pool.A Resort-Style BackyardThe saltwater pool is the showpiece. Positioned vertically to the home, it creates an unusually large, resort-style deck perfect for entertaining, relaxing, and enjoying the beauty of your oversized lot. Sparkling, private, and inviting - it's everything buyers want in a Florida home.Move-In Confidence with Major UpdatesThoughtfully upgraded when built in 2000 and improved with big-ticket items already done:Roof 2024A/C 2020Hot Water Heater 2025Located in a lawn-care-included neighborhood, you'll enjoy low-maintenance living and more time to experience Riverwood's amenities.Flexible, Functional Layout3 bedrooms, including a flexible guest-suite option2 bathroomsUpstairs bonus room - ideal for media, office, hobbies, or overflow guests3rd bedroom with oversized walk-in closet + extra storage2-car garageAdded value continues with transferable flood insurance and a transferable Riverwood Beach Club Membership - a rare benefit that enhances both lifestyle and long-term desirability.Priced for a Quick SaleWith 2,100 sq ft, a standout saltwater pool, major system updates, and one of the largest lots on Osprey Lane, this home is now even more attractively priced and ready for its next owner to enjoy immediately.Riverwood Lifestyle - A Community That Sells ItselfRiverwood is an award-winning, gated community known for its natural beauty, resort amenities, and vibrant social atmosphere. Residents enjoy:Championship Golf Course (optional membership)Resort & lap poolsFitness centerTennis, pickleball, BocceDog parksScenic walking trails & riverfront boardwalkA full calendar of clubs, activities, and social eventsPlus, the coveted optional Beach Club on Manasota Key offers exclusive access to one of Southwest Florida's most beautiful Gulf beaches - a lifestyle advantage few communities can match.Located in Port Charlotte, Riverwood provides quick access to Gulf beaches, Charlotte Harbor, Sunseeker Resort, Wellen Park, shopping, dining, medical facilities, and two nearby airports.Call for a private tour of Riverwood and this extraordinary home!
Property Features
Property Type: Residential - Single Family
Cooling: Central Air
Garage: 2 car attached
Heating: Central, Electric
Lot Size: 0.22 Acres
Roof Type: Tile
Stories: 2.0
Taxes: $5,237
Year Built: 2000
Amenities
Ceiling Fans(s)
Crown Molding
Primary Bedroom Main Floor
Solid Wood Cabinets
Split Bedroom
Stone Counters
Thermostat
Tray Ceiling(s)
Walk-In Closet(s)
Gray Water System
Hurricane Shutters
Feature Descriptions
Additional Rooms: Bonus Room, Breakfast Room Separate, Den/Library/Office, Great Room, Inside Utility
Appliances: Dishwasher, Disposal, Dryer, Electric Water Heater, Microwave, Range, Refrigerator, Washer
Association Amenities: Cable TV, Clubhouse, Fence Restrictions, Fitness Center, Gated, Golf Course, Optional Additional Fees, Park, Pickleball Court(s), Pool, Recreation Facilities, Security, Spa/Hot Tub, Tennis Court(s)
Community Features: Association Recreation - Owned, Clubhouse, Deed Restrictions, Dog Park, Fitness Center, Gated Community - Guard, Golf Carts OK, Golf, Irrigation-Reclaimed Water, Park, Pool, Sidewalks, Tennis Court(s)
Days on Site: 40
Directions: From US 41 & 776 head west to Riverwood Dr(stoplight) THIS IS THE ONLY ENTRANCE FOR GUEST. Provide ID and address to guard. Continue on Riverwood Dr. to Club Dr, make a left. At next stop sign on Club Dr, turn right onto Rivermarsh Dr. Continue on Riverm
Disaster Mitigation: Hurricane Shutters/Windows
Exterior: Block, Stucco
Flood Zone Code: AE
Flooring: Carpet, Ceramic Tile, Luxury Vinyl
Foundation: Slab
Garage Dimensions: 21x26
HOA Fee: 367.66/ Monthly
HOA Y/N: Yes
Home Warranty Y/N: No
Hot Tub: Yes
Listing Terms: Cash, Conventional
Lot: Flood Insurance Required, FloodZone, In County, Landscaped, On Golf Course
Lot Dimensions: 0.22
Other Fees: $34/ Monthly
Ownership: Fee Simple
Parking: Driveway, Garage Door Opener
Parking Notes: Driveway, Garage Door Opener
Patio/Porch: Rear Porch, Screened
Pets Allowed: Breed Restrictions, Yes
Pets Restrictions: All HOA Documents can be found at riverwoodflorida.org, and RCDD documents can be found at riverwoodcdd.org.
Pets Size: Extra Large (101+ Lbs.)
Pool: Gunite, Heated, Salt Water, Screen Enclosure
Property Attached Y/N: No
Property Sub-Type: Single Family Residence
Security: Gated Community
Sewer: Public Sewer
Showing Instructions: Supra Lock Box, Appointment Only, Lock Box Electronic, ShowingTime
Special Sale Provisions: None
Swimming Pool: Yes
Utilities: BB/HS Internet Available, Electricity Connected, Public, Sewer Connected, Sprinkler Recycled, Underground Utilities, Water Connected
Water: Public
Water Access Y/N: No
Windows: Blinds
Zoning: PD
Room Sizes
Great Room: 17x23
Kitchen: 8x11
Dinette: 8x8
Bedroom 3: 12x12
Bedroom 2: 11x14
Primary Bedroom: 15x13
Bonus Room: 16x20
Balcony/Porch/Lanai: 17x10
Local Schools
High School: Port Charlotte High
Middle School: Murdock Middle
Elementary School: Liberty Elementary
Listed By / Shown By
Listed By
Agency Name: RIVERWOOD REALTY
Agency Contact: 941-743-9663
Shown By
Agent Name: Viviana Monroy
Agent Phone: (786) 556-9395
Agency Title: Realty 100

Estimate Your Payment
Estimated Payment
$ 1,440.79 per month $888.00 Principal & Interest $436.42 Property Tax $116.38 Homeowner's InsuranceChange Payment Information



Member Participants (and their affiliated licensees, if applicable) shall indicate on their websites that IDX information is provided exclusively for consumers’ personal non-commercial use, that it may not be used for any purpose other than to identify prospective properties consumers may be interested in purchasing, that the data is deemed reliable but is not guaranteed by MLS GRID, and that the use of the MLS GRID Data may be subject to an end user license agreement prescribed by the Member Participant’s applicable MLS if any and as amended from time to time. MLS GRID may, at its discretion, require use of other disclaimers as necessary to protect Member Participant, and/or their MLS from liability.
Based on information submitted to the MLS GRID. All data is obtained from various sources and may not have been verified by broker or MLS GRID. Supplied Open House Information is subject to change without notice. All information should be independently reviewed and verified for accuracy. Properties may or may not be listed by the office/agent presenting the information.
Privacy Policy / DMCA Notice / ADA Accessibility


This site is hosted, designed and copyright
© 1994 - 2026 by
Delta Media Group, Inc. -- Patent Pending --
3271 Osprey Lane | MLS# D6148262
This single family home located at 3271 Osprey Lane, Port Charlotte, FL 33953 is currently listed for sale with an asking price of $399,000. This property was built in 2000 and has 3 bedrooms and 2 full baths with 2105 sq. ft. Osprey Lane is located in the RIVERWOOD subdivision. Search RIVERWOOD real estate on vmonroy.realty100.com today.