VivianaMonroy

BEDS3
BATHS2 full
SQUARE FEET1,387
MLS#O6453257
STATUSActive
PROPERTY TYPERental - Single Family
SUBDIVISIONHAMPTONS/METROWEST
Property Description
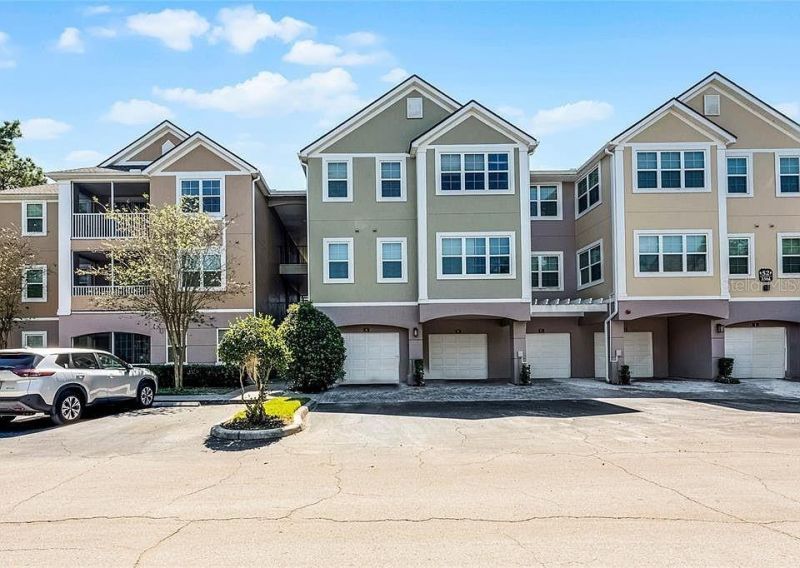
3/2 Luxury condo, fully renovated, located in the Gated Community of Hamptons of Metrowest. The unit features grey wood tone vinyl flooring throughout and updated lighting fixtures. The kitchen is well appointed with granite countertops, 42-inch soft close custom cabinets, and stainless-steel appliances. The bathrooms are updated and stunning with all new tile, vanities, and fixtures. The unit also offers a 1 car garage and room for 2 more vehicles parked in tandem. This condo has an amazing view of Turkey Lake with sunsets galore. There are walking/jogging paths along the lake with gazebos, 2 community pools, 2 spas and a fitness center. This is a 24/7 manned gate with resident access entrances as well.3 Bedroom | 2 BathroomSecond-floor locationBrand new vinyl plank flooringWasher & dryer available for use (stored in garage)Lake ViewsCommunity Features:The Hamptons at MetroWest is a gated, resort-style community with two swimming pools, a fitness center, walking trails, basketball courts, and a clubhouse. You'll enjoy peace of mind with 24-hour manned security and well-maintained grounds.Prime Location:Situated just steps outside the community gates are a variety of dining, shopping, and fitness options - all walking distance from your front door. Enjoy nearby coffee shops, restaurants, grocery stores, and more without even getting in your car. Convenient access to major highways, Valencia College, Universal Orlando, and Downtown Orlando makes this location unbeatable.Utilities: Electric: Tenant to setup service with Duke Energy Water is included in the rentSchools: Olympia Highschool Chain of Lakes Middle Windy Ridge K-8Pet Policy:We love pets! (Subject to owner approval; restrictions may apply.) Every applicant, including those without pets, must complete a profile to indicate 'Household Pet, 'No Pet, or 'Assistance Animal. Pet Rent:** Pet approval and Pet fee determined by pet application.- Criteria for approval: 580+ credit score (Low score thanks to medical or student loans? You may still qualify with a higher deposit. (Please refer to the flyer for specific information.) Credit score below 550 or 6+ non-medical/non-student loan collections are immediate disqualifiers. Income must be 2.5x rent No evictions or unpaid rent Background checks are done on all adults. We are HUD compliant in our review process.Move In Costs & Fees: $65 Application Fee per person (18+) All residents must be on the lease. No exceptions. $100 HOA Tenant Application Fee Admin Fee: $125 standard fee. This fee will increase if you need to rush the move in. (Once approved) First Month rent: $2,150 + fees (Due 10 days before move-in; proration applies to month #2). Security Deposit: $2,150 (Due immediately to hold home). Home is only held for you after deposit has been paid! If conditionally approved, the Security Deposit amount might be higher.? Total Monthly Charges: $2,272 (Includes Rent, Resident Benefit Package, Internet Discounted rate, and Transaction Fee)Monthly Fees (in addition to rent): $55 Resident Benefit Package- Includes the required renter's insurance, as well as pest control, AC filters, and other magical adulting tools. $65 Internet (1 Gig!) Optional/Discounted rate for Supercharged Spectrum WiFi courtesy of Rent Prosper perks $2 Transaction Fee
Property Features
Property Type: Rental - Single Family
Cooling: Central Air
Heating: Central
Lot Size: 0.28 Acres
Year Built: 2000
Amenities
Ceiling Fans(s)
Eat-in Kitchen
Solid Surface Counters
Solid Wood Cabinets
Feature Descriptions
Appliances: Dishwasher, Dryer, Microwave, Range, Range Hood, Refrigerator, Washer
Days on Site: 3
Directions: Take Exit 75A for FL-408 West (East-West Expressway) toward Ocoee.Continue on FL-408 West for about 4 miles.Take the exit for Hiawassee Road.Turn left (south) onto N Hiawassee Rd.Turn right onto MetroWest Blvd.Turn left into The Hamptons at MetroWest comm
Flood Zone Code: no
Home Warranty Y/N: No
Lot Dimensions: 0.28
Parking: Assigned
Parking Notes: Assigned
Pets Allowed: Cats OK, Dogs OK
Property Attached Y/N: No
Property Sub-Type: Single Family Residence
Showing Instructions: Call Listing Agent
Water Access Y/N: No
Listed By / Shown By
Listed By
Agency Name: RP INVESTMENT REALTY LLC
Agency Contact: 407-283-7133
Shown By
Agent Name: Viviana Monroy
Agent Phone: (786) 556-9395
Agency Title: Realty 100




Member Participants (and their affiliated licensees, if applicable) shall indicate on their websites that IDX information is provided exclusively for consumers’ personal non-commercial use, that it may not be used for any purpose other than to identify prospective properties consumers may be interested in purchasing, that the data is deemed reliable but is not guaranteed by MLS GRID, and that the use of the MLS GRID Data may be subject to an end user license agreement prescribed by the Member Participant’s applicable MLS if any and as amended from time to time. MLS GRID may, at its discretion, require use of other disclaimers as necessary to protect Member Participant, and/or their MLS from liability.
Based on information submitted to the MLS GRID. All data is obtained from various sources and may not have been verified by broker or MLS GRID. Supplied Open House Information is subject to change without notice. All information should be independently reviewed and verified for accuracy. Properties may or may not be listed by the office/agent presenting the information.
Privacy Policy / DMCA Notice / ADA Accessibility


This site is hosted, designed and copyright
© 1994 - 2026 by
Delta Media Group, Inc. -- Patent Pending --
3384 Corona Village Way , Unit 202 | MLS# O6453257
This property located at 3384 Corona Village Way , Unit 202, Orlando, FL 32835 is currently listed for rent with an asking price of $2,150 / Monthly. Search Orlando real estate on vmonroy.realty100.com today.