VivianaMonroy

BEDS4
BATHS4 full 2 partial
SQUARE FEET3,953
MLS#D6148835
STATUSActive
PROPERTY TYPEResidential - Single Family
SUBDIVISIONEAST SHORE ACRES
Property Description
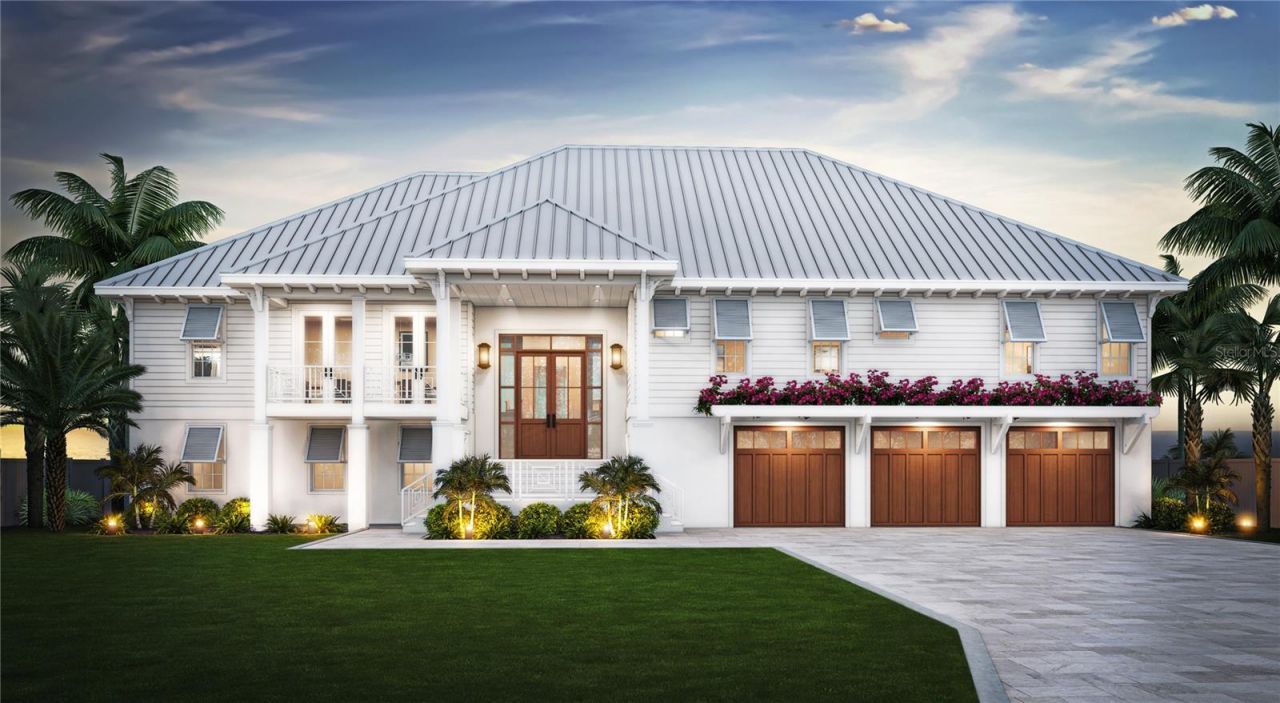
Under Construction. -Estimated Completion First Quarter 2027. Welcome to 4 Peekins Cove, where laid-back island living meets affluent coastal style on the shimmering waters of Charlotte Harbor. This exceptional new-construction residence offers 4 bedrooms, 4 full and 2 half baths, and a 3-car garage-all thoughtfully designed to capture breathtaking harbor views.The open-concept interior flows effortlessly into expansive outdoor living areas featuring an elevated heated infinity pool and spa, fire pit, and generous entertaining spaces. A private dock with boat lift places world-class boating and fishing directly in your backyard. Spend the morning pursuing Boca Grande's legendary tarpon, the afternoon relaxing on pristine Gulf beaches, and the evening golf-carting into the charming village for boutique shopping and dining.The custom gourmet kitchen will showcase premium cabinetry, designer finishes, and top-of-the-line appliances, while spacious gathering areas and private guest accommodations make the home equally suited for intimate island living and memorable entertaining.Elevated and constructed to the latest storm and hurricane codes with impact-rated windows and doors, this home is designed to provide enhanced safety, security, and year-round peace of mind. The builder brings a proven track record of creating thoughtfully engineered, storm-resilient homes built for coastal living.From sunrise coffee overlooking Charlotte Harbor to evenings gathered around the fire as boats drift by, every detail celebrates refined waterfront living. Boca Grande is your home, Charlotte Harbor is your playground-and the world is your oyster.
Property Features
Property Type: Residential - Single Family
Cooling: Central Air
Garage: 3 car attached
Heating: Electric
Lot Size: 0.32 Acres
Roof Type: Metal
Stories: 2.0
Taxes: $35,108
Year Built: 2026
Amenities
Ceiling Fans(s)
Elevator
Solid Surface Counters
Solid Wood Cabinets
Vaulted Ceiling(s)
Storage
Feature Descriptions
Appliances: Built-In Oven, Dishwasher, Disposal, Electric Water Heater, Freezer, Ice Maker, Microwave, Refrigerator, Wine Refrigerator
Body of Water: CHARLOTTE HARBOR
Builder: Outerbridge Construction
Days on Site: 1
Directions: Cross Boca Grande Causeway (Toll) and continue south on Gasparilla Road to left on Peekins Cove. to immediate left onto Peekins, home will be on the right side.
Exterior: Block, HardiPlank Type
Flood Zone Code: AE
Flooring: Hardwood
Foundation: Block
Frontage Bay Harbor: 121
Garage Dimensions: 50x50
Home Warranty Y/N: No
Lot Dimensions: 0.32
Model: Custom
Other Equipment: Irrigation Equipment
Ownership: Fee Simple
Pool: Heated
Property Attached Y/N: No
Property Sub-Type: Single Family Residence
Sewer: Public Sewer
Showing Instructions: Appointment Only, Call Listing Agent
Spa: Heated
Special Sale Provisions: None
Special View Info: Water
Swimming Pool: Yes
Utilities: Public
Water: Public
Water Access: Bay/Harbor, Gulf/Ocean, Gulf/Ocean to Bay, Intracoastal Waterway
Water Access Y/N: Yes
Waterfront Features: Bay/Harbor, Bridges - No Fixed Bridges
Water View: Bay/Harbor - Full
Zoning: RSF3.5
Room Sizes
Living Room: 22x24
Kitchen: 22x12
Bedroom 1: 12x19
Bedroom 2: 15x12
Bedroom 3: 17x12
Listed By / Shown By
Listed By
Agency Name: PARSLEY BALDWIN REAL ESTATE
Agency Contact: 941-964-2700
Shown By
Agent Name: Viviana Monroy
Agent Phone: (786) 556-9395
Agency Title: Realty 100

Estimate Your Payment
Estimated Payment
$ 30,300.58 per month $24,203.04 Principal & Interest $2,925.67 Property Tax $3,171.88 Homeowner's InsuranceChange Payment Information



Member Participants (and their affiliated licensees, if applicable) shall indicate on their websites that IDX information is provided exclusively for consumers’ personal non-commercial use, that it may not be used for any purpose other than to identify prospective properties consumers may be interested in purchasing, that the data is deemed reliable but is not guaranteed by MLS GRID, and that the use of the MLS GRID Data may be subject to an end user license agreement prescribed by the Member Participant’s applicable MLS if any and as amended from time to time. MLS GRID may, at its discretion, require use of other disclaimers as necessary to protect Member Participant, and/or their MLS from liability.
Based on information submitted to the MLS GRID. All data is obtained from various sources and may not have been verified by broker or MLS GRID. Supplied Open House Information is subject to change without notice. All information should be independently reviewed and verified for accuracy. Properties may or may not be listed by the office/agent presenting the information.
Privacy Policy / DMCA Notice / ADA Accessibility


This site is hosted, designed and copyright
© 1994 - 2026 by
Delta Media Group, Inc. -- Patent Pending --
4 Peekins Cove Drive | MLS# D6148835
This single family home located at 4 Peekins Cove Drive, Boca Grande, FL 33921 is currently listed for sale with an asking price of $10,875,000. This property was built in 2026 and has 4 bedrooms and 4 full and 2 partial baths with 3953 sq. ft. Peekins Cove Drive is located in the EAST SHORE ACRES subdivision. Search EAST SHORE ACRES real estate on vmonroy.realty100.com today.