VivianaMonroy

BEDS6
BATHS3 full
SQUARE FEET3,088
MLS#A12109332
STATUSActive
PROPERTY TYPEResidential - Single Family
SUBDIVISIONRIVERSIDE HARBOUR SUBDIVI
Property Description
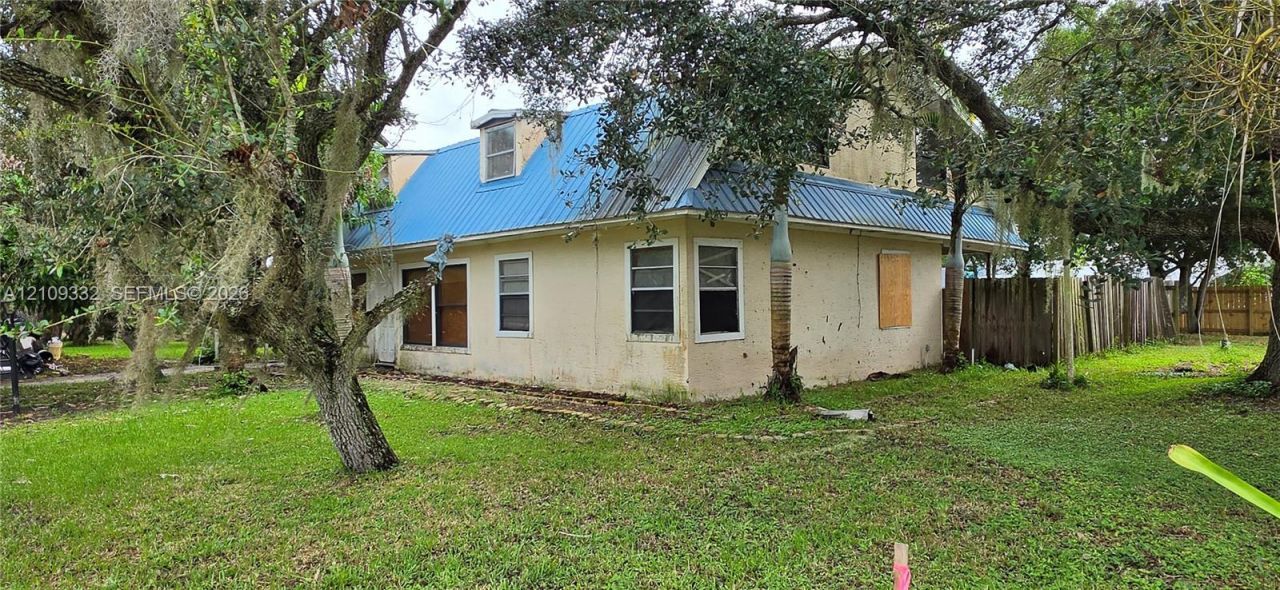
Contractor Special! Handyman Special! No sugarcoating here: this property needs work from top to bottom, but for the right buyer, that translates to major upside. Perfect for an experienced rehabber or a seasoned handyman ready to capitalize on instant equity. Being sold strictly AS-IS / WHERE-IS. Bring your crew, roll up your sleeves, and unlock the true value of this prime Peninsula Dr footprint. direct Ocean Access! Metal roof is solid and zero leaks. Turn this property into a $1M+ estate with a little love and elbow grease!! Owner/Agent, price is very flexible, seller open to negotiate! Cash buyers or hard money preferred.
Property Features
Property Type: Residential - Single Family
Cooling: Central Air
Fenced: Yes
Garage: 1 car attached
Heating: Central
Home Style: Detached, Two Story, Split Level
Lot Size: 0.24 Acres
Roof Type: Aluminum, Metal Roof
Taxes: $8,221
Year Built: 1965
Amenities
First Floor Entry
Second Floor Entry
French Doors
Den/Library/Office
Family Room
Utility/Laundry In Garage
Fruit Trees
Open Balcony
Feature Descriptions
Community Features: None
Crops Included Y/N: No
Days on Site: 4
Door Features: French Doors
Exterior: Concrete Block Construction
Fencing: Fenced
Fireplace: Fireplace
Flooring: Other
Home Warranty Y/N: No
Laundry: In Garage
Lease Considered Y/N: No
Listing Terms: All Cash
Lot: 1/4 To Less Than 1/2 Acre Lot
Other Equipment: No Equipment
Parcel#: 1421-601-0005-000-6
Parking: Additional Spaces Available, Driveway
Parking Notes: Additional Spaces Available, Driveway
Patio/Porch: Open Balcony
Pool: In Ground, Fiberglass
Property Attached Y/N: No
Property Sub-Type: Single Family Residence
Sewer: Septic Tank
Special View Info: Canal, Pool
Water: Well
Water Features: Ocean Access, Canal Front, No Fixed Bridges, Seawall
Listed By / Shown By
Listed By
Agency Name: Kelly Williamson
Agency Phone: 754-214-3336
Shown By
Agent Name: Viviana Monroy
Agent Phone: (786) 556-9395
Agency Title: Realty 100

Estimate Your Payment
Estimated Payment
$ 2,761.55 per month $1,835.87 Principal & Interest $685.08 Property Tax $240.60 Homeowner's InsuranceChange Payment Information


Privacy Policy / DMCA Notice / ADA Accessibility


This site is hosted, designed and copyright
© 1994 - 2026 by
Delta Media Group, Inc. -- Patent Pending --
400 Peninsula Dr | MLS# A12109332
This single family home located at 400 Peninsula Dr , Saint Lucie Village, FL 34946 is currently listed for sale with an asking price of $824,900. This property was built in 1965 and has 6 bedrooms and 3 full baths with 3088 sq. ft. Peninsula Dr is located in the RIVERSIDE HARBOUR SUBDIVI subdivision. Search RIVERSIDE HARBOUR SUBDIVI real estate on vmonroy.realty100.com today.