VivianaMonroy

BEDS3
BATHS2 full
SQUARE FEET1,639
MLS#G5116020
STATUSActive
PROPERTY TYPEResidential - Single Family
SUBDIVISIONWEST BRANTLEY LAKE ROAD HEIGHTS
Property Description
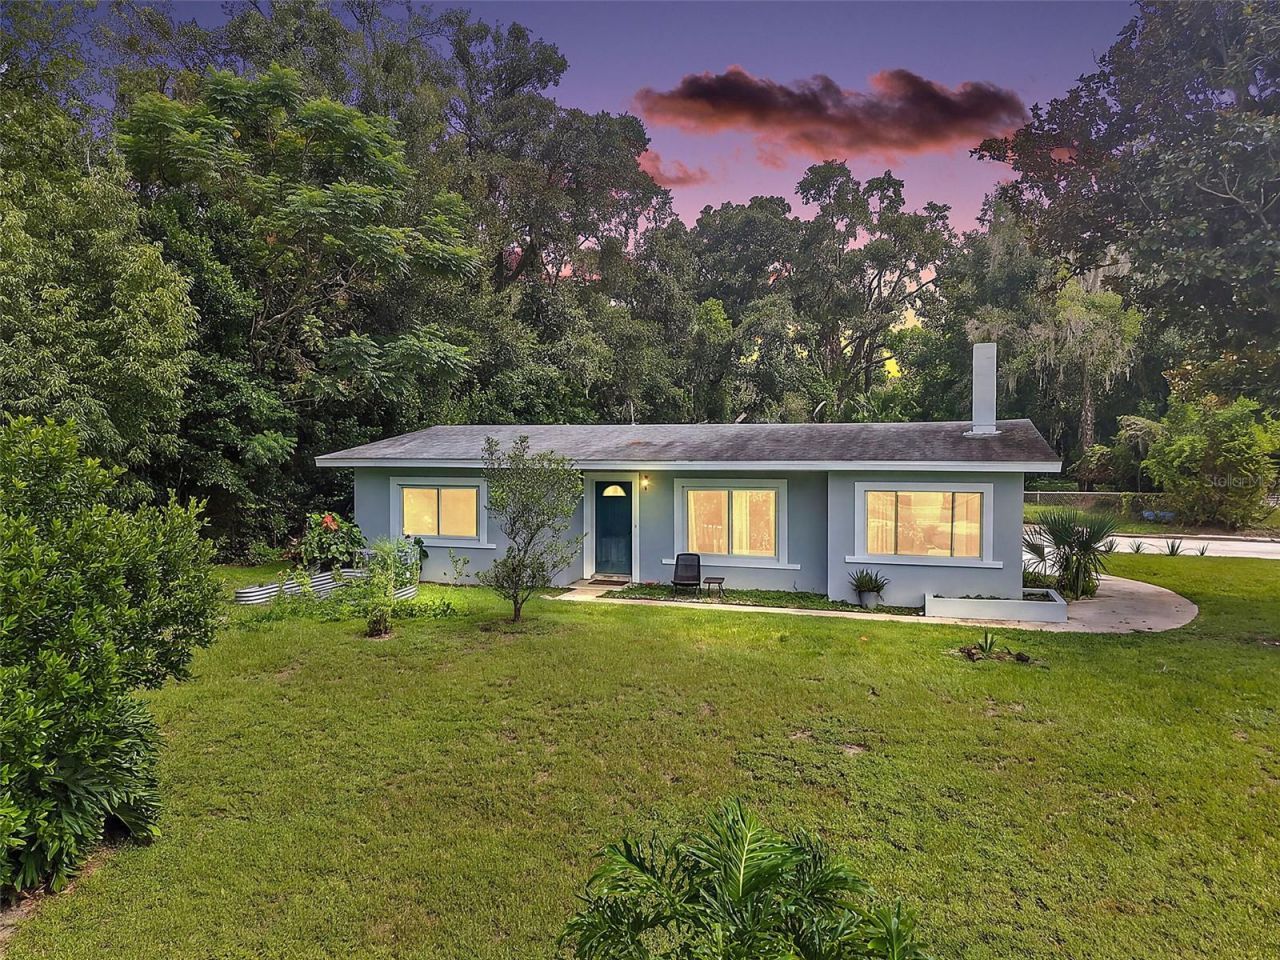
Exceptional value paired with an INCREDIBLY LOW INTEREST ASSUMABALE MORTGAGE OPPORTUNITY! Now more than ever, owning a home brings peace of mind. This updated mid-century modern home sits on a spacious, elevated corner lot nearly half an acre in size, located within a top rated Seminole County school district. The open concept living area features abundant natural light, a focal fireplace, and a custom kitchen seamless for entertaining. A oversized primary suite offers a private exterior entrance alongside a flexible space perfect for an office, lounge, or guest suite. Complete with key structural updates, including a 2017 roof, 2021 windows, updated electrical, and concrete block construction, plus a fenced backyard with no HOA restrictions. This home blends suburban charm with easy access to Orlando's world famous entertainment hub. Take advantage of nearby I-4 to arrive at Universal Orlando Resort in just 30 minutes, SeaWorld in 35 minutes, or Walt Disney World in under an hour. It is the ideal home base for park enthusiasts looking to trade tourist corridor congestion for tranquil surroundings!
Property Features
Property Type: Residential - Single Family
Cooling: Central Air
Heating: Central
Home Style: Florida
Lot Size: 0.44 Acres
Roof Type: Shingle
Stories: 1.0
Taxes: $3,616
Year Built: 1958
Amenities
Living Room/Dining Room Combo
Split Bedroom
Stone Counters
Thermostat
Private Entrance
Private Yard
Feature Descriptions
Appliances: Dishwasher, Microwave, Range, Refrigerator
Days on Site: 84
Directions: From SR 434 drive west on Sand Lake Rd and turn right on Ruth. Home is on the left at the corner of Ruth and Sand Lake.
Exterior: Block
Fireplace: Wood Burning
Fireplace Y/N: Yes
Flood Zone Code: Z\X
Flooring: Ceramic Tile
Foundation: Slab
Home Warranty Y/N: No
Listing Terms: Cash, Conventional, FHA
Lot: Corner Lot, Oversized Lot, Street Dead-End
Lot Dimensions: 0.44
Number of Septics: 1
Other Equipment: Private Entrance, Private Yard
Ownership: Fee Simple
Property Attached Y/N: No
Property Sub-Type: Single Family Residence
Sewer: Septic Tank
Showing Instructions: 24 Hour Notice, Combination Lock Box, See Remarks, ShowingTime
Special Sale Provisions: None
Utilities: BB/HS Internet Available, Sewer Connected
Vegetation: Mature Landscaping
Water: Public
Water Access Y/N: No
Windows: Low-Emissivity Windows
Zoning: R-1A
Local Schools
High School: Lake Brantley High
Middle School: Teague Middle
Elementary School: Wekiva Elementary
Listed By / Shown By
Listed By
Agency Name: GARRISON REALTY GROUP LLC
Agency Contact: 352-805-5550
Shown By
Agent Name: Viviana Monroy
Agent Phone: (786) 556-9395
Agency Title: Realty 100

Estimate Your Payment
Estimated Payment
$ 1,307.97 per month $890.00 Principal & Interest $301.33 Property Tax $116.64 Homeowner's InsuranceChange Payment Information



Member Participants (and their affiliated licensees, if applicable) shall indicate on their websites that IDX information is provided exclusively for consumers’ personal non-commercial use, that it may not be used for any purpose other than to identify prospective properties consumers may be interested in purchasing, that the data is deemed reliable but is not guaranteed by MLS GRID, and that the use of the MLS GRID Data may be subject to an end user license agreement prescribed by the Member Participant’s applicable MLS if any and as amended from time to time. MLS GRID may, at its discretion, require use of other disclaimers as necessary to protect Member Participant, and/or their MLS from liability.
Based on information submitted to the MLS GRID. All data is obtained from various sources and may not have been verified by broker or MLS GRID. Supplied Open House Information is subject to change without notice. All information should be independently reviewed and verified for accuracy. Properties may or may not be listed by the office/agent presenting the information.
Privacy Policy / DMCA Notice / ADA Accessibility


This site is hosted, designed and copyright
© 1994 - 2026 by
Delta Media Group, Inc. -- Patent Pending --
428 Ruth St | MLS# G5116020
This single family home located at 428 Ruth St, Longwood, FL 32779 is currently listed for sale with an asking price of $399,900. This property was built in 1958 and has 3 bedrooms and 2 full baths with 1639 sq. ft. Ruth St is located in the WEST BRANTLEY LAKE ROAD HEIGHTS subdivision. Search WEST BRANTLEY LAKE ROAD HEIGHTS real estate on vmonroy.realty100.com today.