VivianaMonroy

BEDS2
BATHS2 full
SQUARE FEET1,335
MLS#TB8556654
STATUSActive
PROPERTY TYPEResidential - Condominium
SUBDIVISIONTOWNHOMES OF WESTLAKE
Property Description
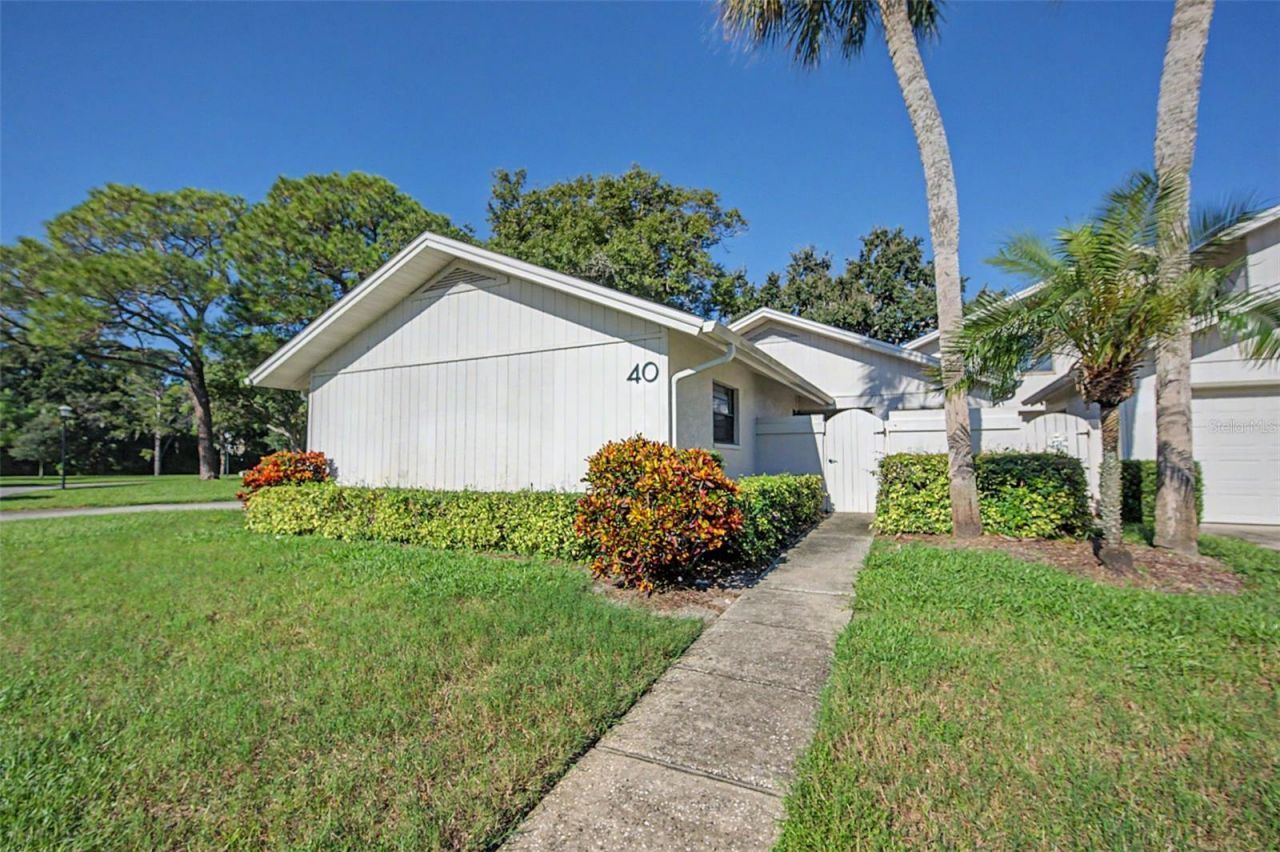
Westlake Village End Unit Villa with an Oversized Two Car Garage. In Beautiful Westlake Village. In addition to 1335 Heated Sq ft there is a Large Side Entry 2 Car Garage with a large Private Driveway. A Private Fenced Courtyard and a Rear Screened Porch overlooking Greenspace and the Private Condo Pool. Villa has an Updated Kitchen with White Cabinets, Stainless Appliances and Quartz Counter Tops. Neutral Tile through out and Newly Installed Carpet 2026 in the Living Room and Bedrooms. Condo Pool Conveniently Located steps away from the Back of the Condo with a Covered Gazebo offering a gathering spot for Owners and their guests. The Master Community of Westlake Village provides Walking Trails, A Playground, Community Park with Basketball, Tennis and Pickleball Courts for Recreation. Acres of Park Walking Trails as well as sidewalks throughout the neighborhood Townhomes have their own Private Pool but share all of the other Westlake Amenities. Community Clubhouse is available to reserve and rent for a nominal fee for private events., Conveniently located near shopping, restaurants and hospitals. 20 minutes from World Famous Gulf Beaches of Honeymoon Island. Westlake is High and Dry in a No Flood Zone. Right around the Corner from Palm Harbor Senior Center and Suncoast YMCA offering many classes and activities as well as many fitness programs. Top Rated Schools including Palm Harbor University High.This is a Golf Cart Friendly Community and a short ride to Downtown Palm Harbor with multiple restaurants and community activities.Fees Include Roof, Exterior Maintenance, Community Pool, Pool Maintenance, Community Landscaping, Property Manager, Water, Sewer and Trash.
Property Features
Property Type: Residential - Condominium
Cooling: Central Air
Garage: 2 car attached
Heating: Heat Pump
Roof Type: Shingle
Stories: 1.0
Taxes: $4,929
Year Built: 1983
Amenities
Ceiling Fans(s)
Dry Bar
Eat-in Kitchen
High Ceilings
Living Room/Dining Room Combo
Open Floorplan
Primary Bedroom Main Floor
Solid Surface Counters
Split Bedroom
Walk-In Closet(s)
Window Treatments
Courtyard
Lighting
Feature Descriptions
Additional Rooms: Formal Dining Room Separate, Formal Living Room Separate
Appliances: Dishwasher, Disposal, Dryer, Electric Water Heater, Microwave, Range, Refrigerator, Washer
Association Amenities: Maintenance, Pool
Community Features: Deed Restrictions, Golf Carts OK, Park, Playground, Pool, Sidewalks, Tennis Court(s), Street Lights
Condo Fee: $700/ Monthly
Directions: US 19 West on Nebraska to Entrance to Westlake Village left on Lakeview Dr left again at the Entrance to the Townhomes of Westlake to 492 Lakeview Dr #40.
Exterior: Block, Stucco
Flood Zone Code: x
Flooring: Carpet, Ceramic Tile
Foundation: Slab
Home Warranty Y/N: No
Listing Terms: Cash, Conventional, VA Loan
Lot: Landscaped
Number of Pets: 2
Ownership: Condominium
Parking: Garage Faces Side, Oversized
Parking Notes: Garage Faces Side, Oversized
Patio/Porch: Covered, Patio, Rear Porch, Screened
Pets Allowed: Cats OK, Dogs OK, Number Limit, Size Limit
Pets Restrictions: 2 dogs or cats allowed up to 20 lbs each when full grown. Verify this information with Condo Management.
Pets Size: Small (16-35 Lbs.)
Pets Weight (Max): 20
Property Attached Y/N: No
Property Sub-Type: Villa
Security: Secured Garage/Parking, Security Lights, Smoke Detector(s)
Sewer: Public Sewer
Showing Instructions: Supra Lock Box
Special Sale Provisions: None
Utilities: Cable Connected, Electricity Connected, Sewer Connected, Sprinkler Recycled, Water Connected
Vegetation: Mature Landscaping, Trees/Landscaped
Water: Public
Water Access Y/N: No
Windows: Blinds, Window Treatments
Room Sizes
Living Room: 15x17
Dining Room: 10x15
Primary Bedroom: 15x13
Kitchen: 10x9
Dinette: 10x7
Bedroom 1: 11x13
Balcony/Porch/Lanai: 20x11
Local Schools
High School: Palm Harbor Univ High-PN
Middle School: Palm Harbor Middle-PN
Elementary School: Sutherland Elementary-PN
Listed By / Shown By
Listed By
Agency Name: CHARLES RUTENBERG REALTY INC
Agency Contact: 866-580-6402
Shown By
Agent Name: Viviana Monroy
Agent Phone: (786) 556-9395
Agency Title: Realty 100

Estimate Your Payment
Estimated Payment
$ 1,238.92 per month $732.21 Principal & Interest $410.75 Property Tax $95.96 Homeowner's InsuranceChange Payment Information



Member Participants (and their affiliated licensees, if applicable) shall indicate on their websites that IDX information is provided exclusively for consumers’ personal non-commercial use, that it may not be used for any purpose other than to identify prospective properties consumers may be interested in purchasing, that the data is deemed reliable but is not guaranteed by MLS GRID, and that the use of the MLS GRID Data may be subject to an end user license agreement prescribed by the Member Participant’s applicable MLS if any and as amended from time to time. MLS GRID may, at its discretion, require use of other disclaimers as necessary to protect Member Participant, and/or their MLS from liability.
Based on information submitted to the MLS GRID. All data is obtained from various sources and may not have been verified by broker or MLS GRID. Supplied Open House Information is subject to change without notice. All information should be independently reviewed and verified for accuracy. Properties may or may not be listed by the office/agent presenting the information.
Privacy Policy / DMCA Notice / ADA Accessibility


This site is hosted, designed and copyright
© 1994 - 2026 by
Delta Media Group, Inc. -- Patent Pending --
492 Lakeview Drive , Unit 40 | MLS# TB8556654
This condo located at 492 Lakeview Drive , Unit 40, Palm Harbor, FL 34683 is currently listed for sale with an asking price of $329,000. This property was built in 1983 and has 2 bedrooms and 2 full baths with 1335 sq. ft. Lakeview Drive , Unit 40 is located in the TOWNHOMES OF WESTLAKE subdivision. Search TOWNHOMES OF WESTLAKE real estate on vmonroy.realty100.com today.