VivianaMonroy

BEDS3
BATHS2 full
SQUARE FEET2,201
MLS#B26074766
STATUSActive
PROPERTY TYPEResidential - Single Family
SUBDIVISIONCITY OF LAUDERHILL SEC 1
Property Description
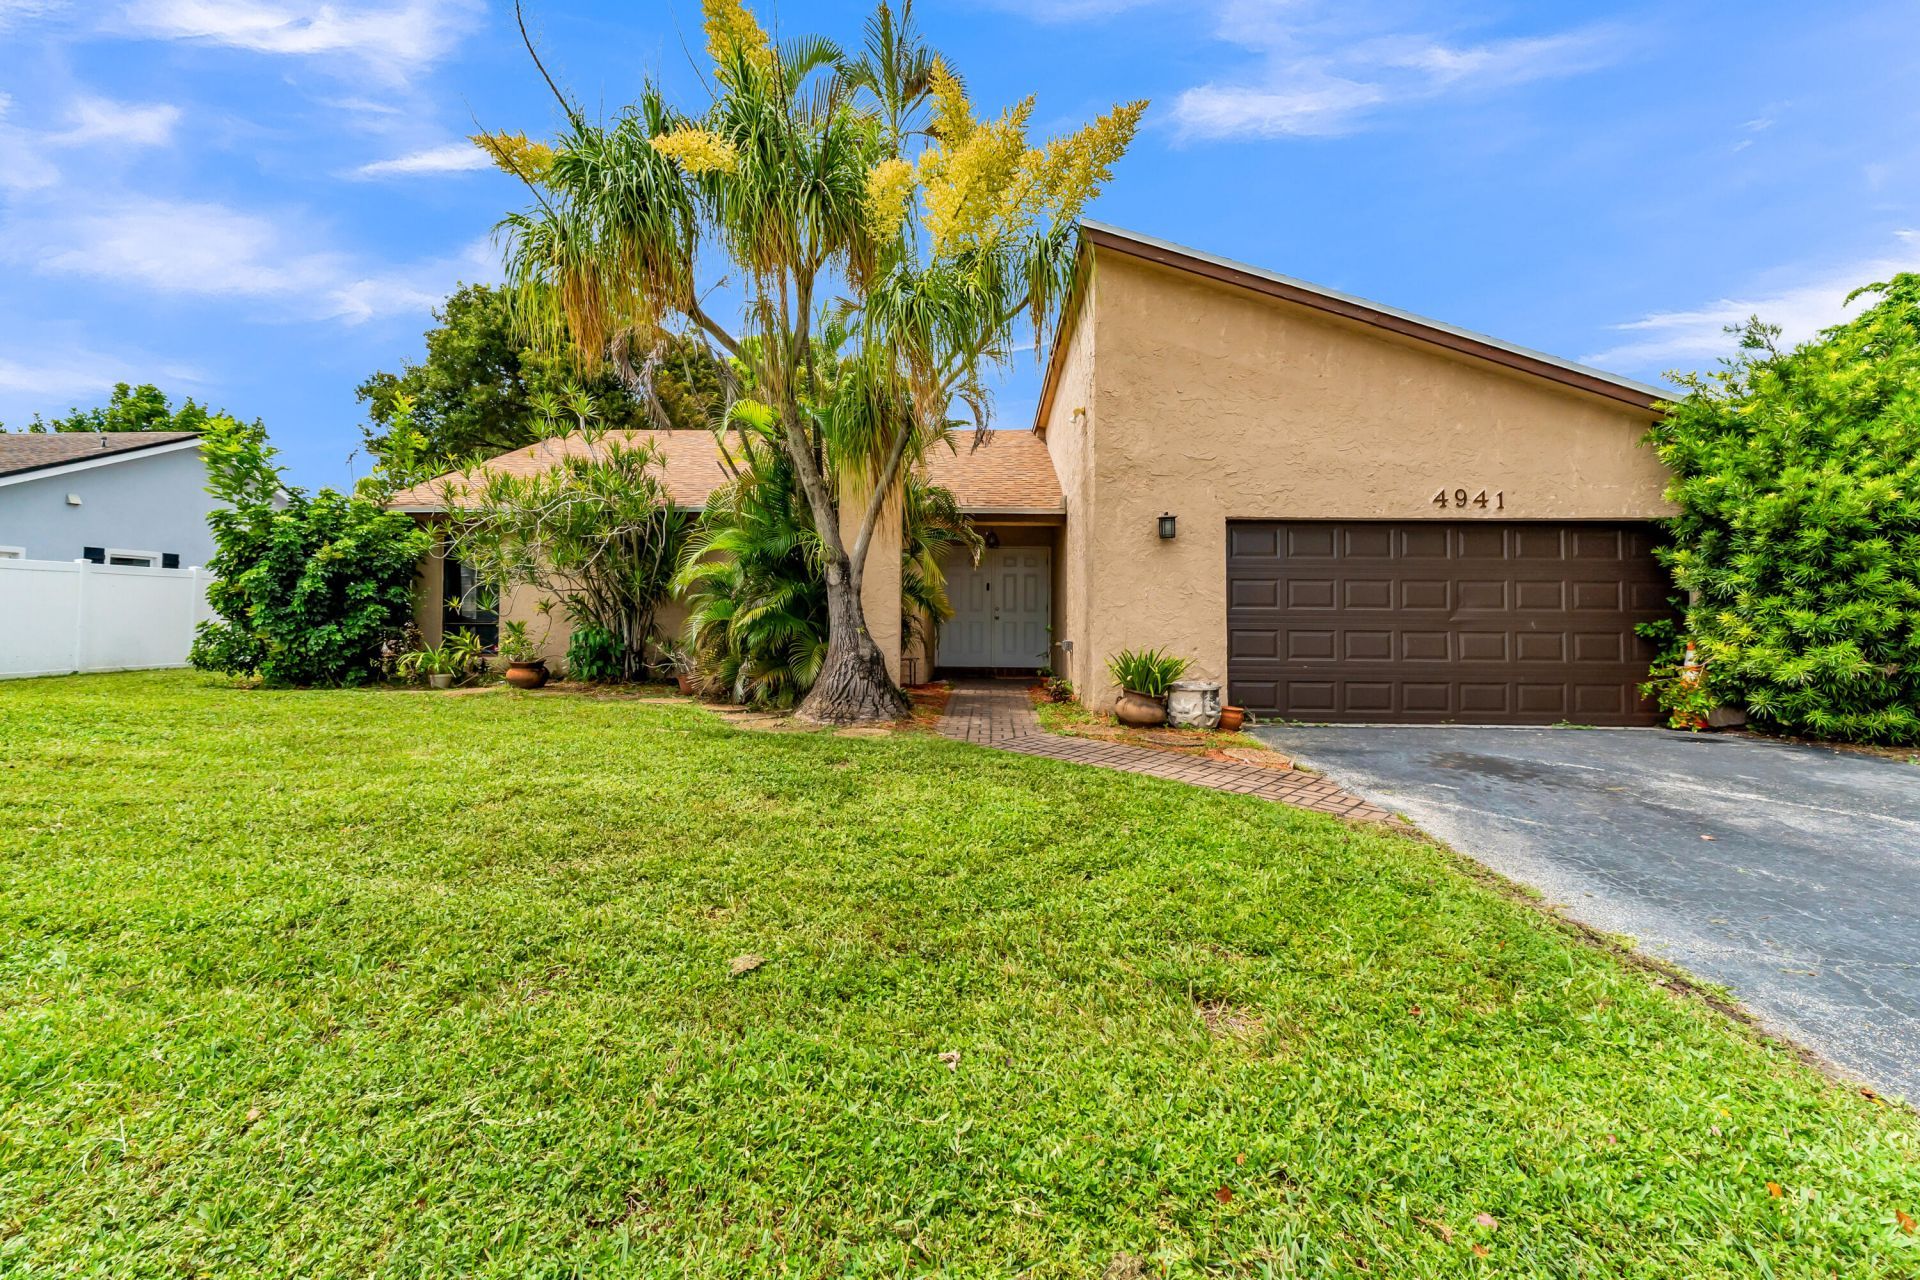
***Price Improvement***Motivated Seller*** Located in the City of Lauderhill Section 1, this single-story single-family home features an efficient open floor plan layout accented by vaulted ceilings, recessed lighting, and tile flooring throughout. Offering comfortable, move-in-ready living space with no HOA fees, the residence includes three bedrooms, two bathrooms, and a fully fenced yard with a screened pool area perfect for outdoor living and entertaining
Property Features
Property Type: Residential - Single Family
Cooling: Central Air, Ceiling Fan(s)
Fenced: Yes
Garage: 2 car attached
Heating: Central
Home Style: Ranch
Lot Size: 0.18 Acres
Roof Type: Shingle
Stories: 1.0
Taxes: $3,135
Year Built: 1979
Amenities
High Ceilings
Vaulted Ceiling(s)
Walk-In Closet(s)
Feature Descriptions
Appliances: Dishwasher, Electric Range, Ice Maker, Microwave, Refrigerator
Days on Site: 23
Exterior: Stucco, CBS
Fencing: Back Yard, Fenced
Flooring: Tile
Parcel#: 494116015110
Parking: Driveway, Garage, Attached Garage, Attached
Parking Notes: Driveway, Garage, Attached Garage, Attached
Pets Allowed: Yes, No Restrictions
Pool: Fenced, In Ground, Screen Enclosure, Private
Restrictions: Other Restrictions, Lease Restrictions
Security: Smoke Detector(s)
Sewer: Public Sewer
Special View Info: Pool
SQFT Living: 1676
Structure Type: House
Swimming Pool: Yes
Total Rooms: 3
Utilities: Cable Connected, Electricity Connected, Phone Available, Sewer Connected, Water Connected
Utilities: Cable Connected, Electricity Connected, Phone Available, Sewer Connected, Water Connected
Water: Public
Local Schools
High School: Piper
Middle School: Westpine
Elementary School: Banyan (Broward)
Listed By / Shown By
Listed By
Agency Name: CENTURY 21 Tenace Realty
Agency Phone: 954-755-2100
Shown By
Agent Name: Viviana Monroy
Agent Phone: (786) 556-9395
Agency Title: Realty 100

Estimate Your Payment
Estimated Payment
$ 1,645.73 per month $1,224.06 Principal & Interest $261.25 Property Tax $160.42 Homeowner's InsuranceChange Payment Information


Privacy Policy / DMCA Notice / ADA Accessibility


This site is hosted, designed and copyright
© 1994 - 2026 by
Delta Media Group, Inc. -- Patent Pending --
4941 NW 83rd Avenue | MLS# B26074766
This single family home located at 4941 NW 83rd Avenue, Lauderhill, FL 33351 is currently listed for sale with an asking price of $550,000. This property was built in 1979 and has 3 bedrooms and 2 full baths with 2201 sq. ft. NW 83rd Avenue is located in the CITY OF LAUDERHILL SEC 1 subdivision. Search CITY OF LAUDERHILL SEC 1 real estate on vmonroy.realty100.com today.