VivianaMonroy

BEDS2
BATHS2 full
SQUARE FEET1,222
MLS#D6148133
STATUSActive
PROPERTY TYPEResidential - Mobile Home
SUBDIVISIONCHATEAU VILLAGE CO-OP
Property Description
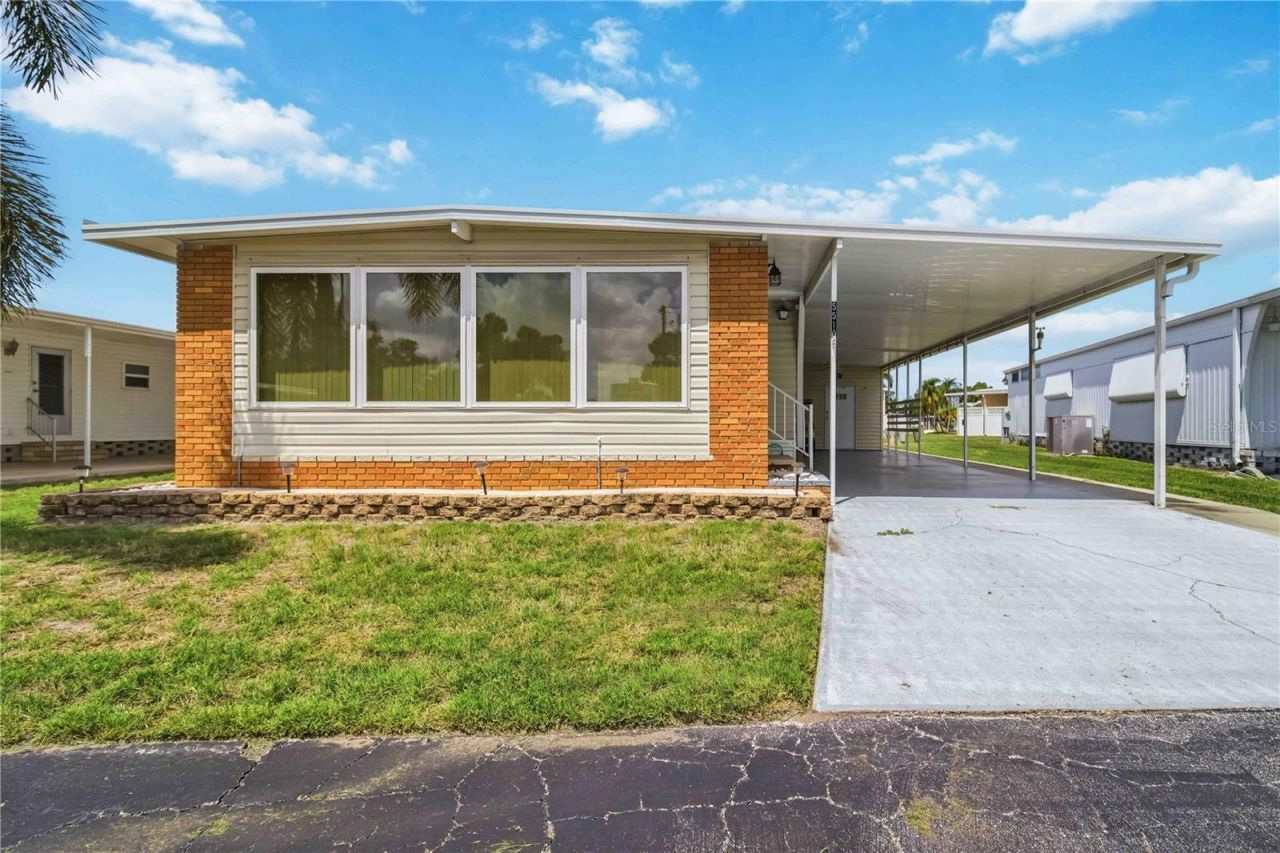
Welcome to easy Florida living in the desirable 55+ Chateau Village Co-Op community! This well-maintained 2-bedroom, 2-bath manufactured home offers a spacious layout with an attached carport and additional storage. The bright living and dining areas provide plenty of room for relaxing or entertaining, while the functional kitchen offers ample cabinetry and workspace. Enjoy the convenience of low-maintenance living in a friendly community featuring resort-style amenities, including a clubhouse, heated pool, shuffleboard, and a full calendar of social activities. Ideally located just minutes from shopping, dining, medical facilities, Sarasota-Bradenton International Airport, and the beautiful Gulf Coast beaches of Anna Maria Island. Whether you're looking for a seasonal retreat or a year-round residence, this home offers comfort, convenience, and an exceptional Florida lifestyle. Schedule your private showing today!
Property Features
Property Type: Residential - Mobile Home
Cooling: Central Air
Heating: Central, Electric
Lot Size: 0.10 Acres
Roof Type: Membrane
Stories: 1.0
Taxes: $1,654
Year Built: 1975
Amenities
Ceiling Fans(s)
Living Room/Dining Room Combo
Primary Bedroom Main Floor
Solid Surface Counters
Stone Counters
Awning(s)
Feature Descriptions
Appliances: Dryer, Microwave, Range, Refrigerator, Washer
Community Features: Clubhouse, Community Mailbox, Deed Restrictions
Directions: From US-41 (14th St W), head east on 53rd Ave W. Turn right into the Chateau Village community entrance. Continue straight, then turn left onto Denmark Dr. Follow Denmark Dr to 5510 Denmark Dr, which will be on the left
Exterior: Vinyl Siding
Flood Zone Code: X
Flooring: Ceramic Tile, Luxury Vinyl
Foundation: Pillar/Post/Pier
HOA Fee: 250/ Monthly
HOA Y/N: Yes
Home Warranty Y/N: No
Listing Terms: Cash, Conventional
Lot Dimensions: 0.1
Ownership: Fee Simple
Parking: Covered, Driveway
Parking Notes: Covered, Driveway
Pets Allowed: No
Property Attached Y/N: No
Property Sub-Type: Mobile Home
Senior Community: Yes
Sewer: Public Sewer
Showing Instructions: ShowingTime
Special Sale Provisions: None
Utilities: BB/HS Internet Available, Cable Available, Electricity Available, Phone Available, Public, Sewer Available, Water Available
Water: Public
Water Access Y/N: No
Zoning: RSMH6
Local Schools
High School: Bayshore High
Middle School: Electa Arcotte Lee Magnet
Elementary School: Oneco Elementary
Listed By / Shown By
Listed By
Agency Name: CENTURY 21 SUNBELT REALTY
Agency Contact: 941-235-6610
Shown By
Agent Name: Viviana Monroy
Agent Phone: (786) 556-9395
Agency Title: Realty 100

Estimate Your Payment
Estimated Payment
$ 525.49 per month $342.74 Principal & Interest $137.83 Property Tax $44.92 Homeowner's InsuranceChange Payment Information



Member Participants (and their affiliated licensees, if applicable) shall indicate on their websites that IDX information is provided exclusively for consumers’ personal non-commercial use, that it may not be used for any purpose other than to identify prospective properties consumers may be interested in purchasing, that the data is deemed reliable but is not guaranteed by MLS GRID, and that the use of the MLS GRID Data may be subject to an end user license agreement prescribed by the Member Participant’s applicable MLS if any and as amended from time to time. MLS GRID may, at its discretion, require use of other disclaimers as necessary to protect Member Participant, and/or their MLS from liability.
Based on information submitted to the MLS GRID. All data is obtained from various sources and may not have been verified by broker or MLS GRID. Supplied Open House Information is subject to change without notice. All information should be independently reviewed and verified for accuracy. Properties may or may not be listed by the office/agent presenting the information.
Privacy Policy / DMCA Notice / ADA Accessibility


This site is hosted, designed and copyright
© 1994 - 2026 by
Delta Media Group, Inc. -- Patent Pending --
5510 Denmark Drive | MLS# D6148133
This single family home located at 5510 Denmark Drive, Bradenton, FL 34207 is currently listed for sale with an asking price of $154,000. This property was built in 1975 and has 2 bedrooms and 2 full baths with 1222 sq. ft. Denmark Drive is located in the CHATEAU VILLAGE CO-OP subdivision. Search CHATEAU VILLAGE CO-OP real estate on vmonroy.realty100.com today.