VivianaMonroy

BEDS3
BATHS3 full
SQUARE FEET1,924
MLS#D6148540
STATUSActive
PROPERTY TYPEResidential - Townhouse
SUBDIVISIONBEACH VIEW AT BOCA BAY
Property Description
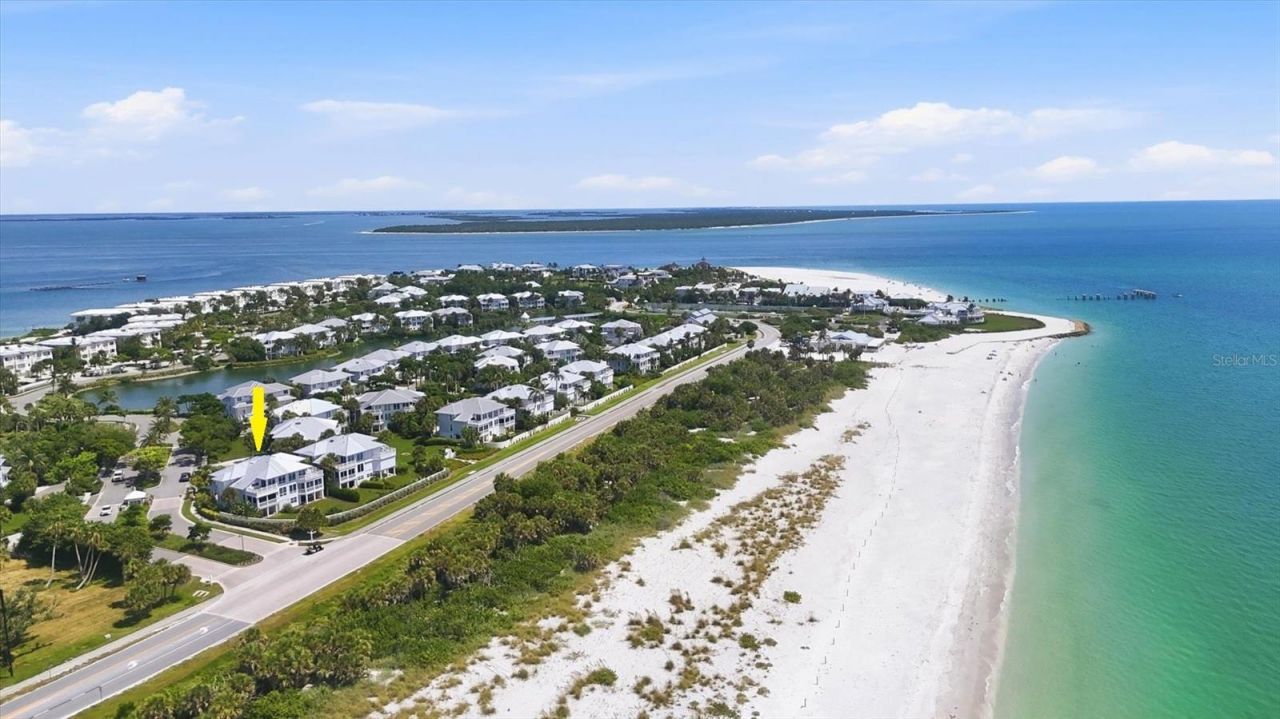
3 Bedroom, 3 bathroom, 2 car garage home with new impact windows and a 3-stop elevator! This 'Kentia townhome is located in the highly sought-after Boca Bay community of Boca Grande. Inside, expansive windows and a wall of sliders invite in natural light while framing stunning water views from nearly every vantage point. The spacious main living area transitions seamlessly to the large sitting area, with its desirable western exposure, you can enjoy breathtaking sunsets over the Gulf. The primary suite serves as a tranquil retreat, offering a generous ensuite bathroom, serene waterfront ambiance, and a private porch. Boca Bay offers an upscale resort style experience, including the exclusive Boca Bay Pass Club, a members-only facility offering elevated dining. Additional amenities include tennis and pickleball courts, three swimming pools, a private fishing pier, multiple clubhouses, and a fitness center. There are also private deepwater docks available by reservation! Ideally located on the iconic island of Boca Grande, this property places you just moments from world-class boating and fishing, pristine beaches, boutique shopping, and renowned island dining, all while preserving the tranquility and exclusivity the area is known for. Schedule your private showing today and discover the beauty and distinction of Boca Bay.
Property Features
Property Type: Residential - Townhouse
Cooling: Central Air
Garage: 2 car attached
Heating: Electric
Lot Size: 0.14 Acres
Roof Type: Metal
Stories: 2.0
Taxes: $10,025
Year Built: 1994
Amenities
Cathedral Ceiling(s)
Ceiling Fans(s)
Elevator
Living Room/Dining Room Combo
Open Floorplan
PrimaryBedroom Upstairs
Walk-In Closet(s)
Hurricane Shutters
Rain Gutters
Feature Descriptions
Additional Rooms: Florida Room
Appliances: Dishwasher, Disposal, Dryer, Microwave, Range, Refrigerator, Washer
Community Features: Clubhouse, Deed Restrictions, Fitness Center, Gated Community - Guard, Golf Carts OK, Pool, Restaurant, Sidewalks, Tennis Court(s), Wheelchair Access
Directions: Boca Grande Causeway ($6 toll) follow to stop sign. Make right onto 5th Street then at end make left onto Gilchrist Ave which turns into Gulf Boulevard. Follow to second entrance of Boca Bay. After guard shack make right into S Harbor Dr, house on right.
Exterior: Vinyl Siding, Frame
Flood Zone Code: AE*
Flooring: Carpet, Ceramic Tile, Wood
Foundation: Stilt/On Piling
HOA Fee: 1385/ Quarterly
HOA Y/N: Yes
Home Warranty Y/N: No
Lot: Corner Lot, FloodZone, Landscaped, Level, Sidewalk, Paved
Lot Dimensions: 0.14
Other Fees: $5159/ Annual
Ownership: Fee Simple
Parking: Driveway, Garage Door Opener, Ground Level, Basement
Parking Notes: Driveway, Garage Door Opener, Ground Level, Basement
Patio/Porch: Porch, Rear Porch, Screened
Pets Allowed: Yes
Pets Restrictions: See documents.
Pool: Gunite, Heated, In Ground
Property Attached Y/N: No
Property Sub-Type: Townhouse
Sewer: Public Sewer
Showing Instructions: Call Listing Agent
Spa: Heated, In Ground
Special Sale Provisions: None
Special View Info: Water
Utilities: Electricity Connected, Sewer Connected, Water Connected
Water: Public
Water Access: Gulf/Ocean
Water Access Y/N: Yes
Waterfront Features: Boat Port, Fishing Pier
Water View: Gulf/Ocean - Partial
Windows: Shutters, Storm Window(s)
Zoning: PORT
Room Sizes
Living Room: 17x20
Dining Room: 12x14
Family Room: 12x19
Kitchen: 10x12
Primary Bedroom: 16x24
Bedroom 2: 15x16
Bedroom 3: 13x15
Local Schools
High School: Lemon Bay High
Middle School: L.A. Ainger Middle
Elementary School: The Island School
Listed By / Shown By
Listed By
Agency Name: THE BRC GROUP, LLC
Agency Contact: 941-964-8180
Shown By
Agent Name: Viviana Monroy
Agent Phone: (786) 556-9395
Agency Title: Realty 100

Estimate Your Payment
Estimated Payment
$ 6,184.54 per month $4,729.33 Principal & Interest $835.42 Property Tax $619.79 Homeowner's InsuranceChange Payment Information



Member Participants (and their affiliated licensees, if applicable) shall indicate on their websites that IDX information is provided exclusively for consumers’ personal non-commercial use, that it may not be used for any purpose other than to identify prospective properties consumers may be interested in purchasing, that the data is deemed reliable but is not guaranteed by MLS GRID, and that the use of the MLS GRID Data may be subject to an end user license agreement prescribed by the Member Participant’s applicable MLS if any and as amended from time to time. MLS GRID may, at its discretion, require use of other disclaimers as necessary to protect Member Participant, and/or their MLS from liability.
Based on information submitted to the MLS GRID. All data is obtained from various sources and may not have been verified by broker or MLS GRID. Supplied Open House Information is subject to change without notice. All information should be independently reviewed and verified for accuracy. Properties may or may not be listed by the office/agent presenting the information.
Privacy Policy / DMCA Notice / ADA Accessibility


This site is hosted, designed and copyright
© 1994 - 2026 by
Delta Media Group, Inc. -- Patent Pending --
700 S Harbor Drive | MLS# D6148540
This townhouse located at 700 S Harbor Drive, Boca Grande, FL 33921 is currently listed for sale with an asking price of $2,125,000. This property was built in 1994 and has 3 bedrooms and 3 full baths with 1924 sq. ft. S Harbor Drive is located in the BEACH VIEW AT BOCA BAY subdivision. Search BEACH VIEW AT BOCA BAY real estate on vmonroy.realty100.com today.