VivianaMonroy

BEDS4
BATHS3 full
SQUARE FEET2,802
MLS#B26083504
STATUSActive
PROPERTY TYPEResidential - Single Family
SUBDIVISIONWATERSTONE PHASE THREE
Property Description
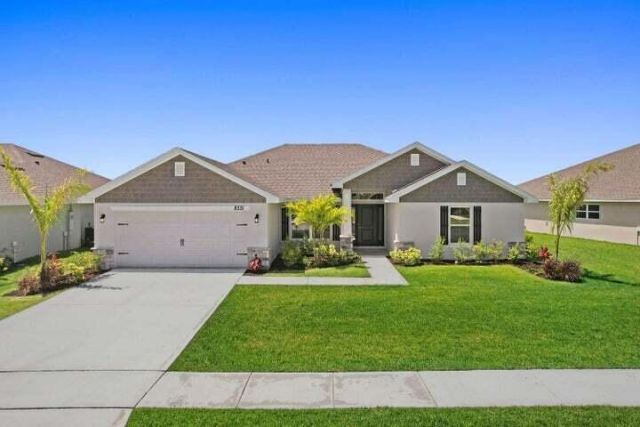
Your lake-view retreat awaits at Waterstone. Built in 2023, this beautiful residence offers 2,116 sq ft, 4 bedrooms, 3 full bathrooms and a 2-car garage. The modern floor plan brings together generous living space and everyday functionality, with room to gather, entertain and unwind. Four bedrooms offer flexibility for guests, a home office or hobbies, while three bathrooms add everyday convenience. Step outside to a large, covered terrace and let the lake view set the scene for morning coffee, outdoor dining or a relaxed evening. Enjoy the appeal of newer construction with the space you need and an outdoor setting you'll want to experience in person. Discover how this home fits your next chapter. Schedule your private showing today and make this Waterstone address your own.
Property Features
Property Type: Residential - Single Family
Cooling: Central Air, Ceiling Fan(s), Electric
Garage: 2 car attached
Heating: Central, Electric
Lot Size: 0.20 Acres
Roof Type: Shingle, Wood Truss/Rafter
Stories: 1.0
Taxes: $9,539
Year Built: 2023
Amenities
High Ceilings
Kitchen Island
Pantry
Vaulted Ceiling(s)
Walk-In Closet(s)
Bedroom Layout - Split
Pull Down Stairs
Feature Descriptions
Appliances: Electric Water Heater, Dryer, Disposal, Dishwasher, Electric Range, Microwave, Refrigerator, Water Heater, Washer
Association Amenities: Clubhouse, Fitness Center, Picnic Area, Playground, Pool, Tennis Court(s), Heated Pool, Pickleball Court(s), Sidewalks, Street Lights, Gated
Association Fee Includes: Common Areas, Legal/Accounting
Days on Site: 5
Exterior: Block, Concrete, Stucco, CBS
Fencing: None
Flooring: Carpet, Concrete, Tile
HOA Fee: $140/ Annually
Laundry: Electric Dryer Hookup, Inside, Washer Hookup
Lot: Room for Pool
Lot: Room for Pool
Parcel#: 131170200420009
Parking: Garage Door Opener, Garage, Attached Garage
Parking Notes: Garage Door Opener, Garage, Attached Garage
Pets Allowed: Yes, No Restrictions
Restrictions: Parking - No Boat, Parking - No Commercial Vehicles, Parking - No RV, Parking - No Trailer
Security: Smoke Detector(s), Gated - No Guard
Sewer: Public Sewer
Special View Info: Water
Sprinkler: Auto Sprinkler, Zoned Sprinkler
SQFT Living: 2116
Structure Type: House
Total Rooms: 3
Utilities: Cable Available, Electricity Connected, Sewer Connected, Water Connected
Utilities: Cable Available, Electricity Connected, Sewer Connected, Water Connected
Water: Public
Windows: Blinds, Shutters
Local Schools
High School: Fort Pierce Central
Middle School: Oslo
Elementary School: Lakewood Park
Listed By / Shown By
Listed By
Agency Name: Prime One Realty
Agency Phone: 786-587-4239
Shown By
Agent Name: Viviana Monroy
Agent Phone: (786) 556-9395
Agency Title: Realty 100

Estimate Your Payment
Estimated Payment
$ 1,990.35 per month $1,056.92 Principal & Interest $794.92 Property Tax $138.51 Homeowner's InsuranceChange Payment Information


Privacy Policy / DMCA Notice / ADA Accessibility


This site is hosted, designed and copyright
© 1994 - 2026 by
Delta Media Group, Inc. -- Patent Pending --
8331 Amalfi Circle | MLS# B26083504
This single family home located at 8331 Amalfi Circle, Fort Pierce, FL 34951 is currently listed for sale with an asking price of $474,900. This property was built in 2023 and has 4 bedrooms and 3 full baths with 2802 sq. ft. Amalfi Circle is located in the WATERSTONE PHASE THREE subdivision. Search WATERSTONE PHASE THREE real estate on vmonroy.realty100.com today.