VivianaMonroy

BEDS3
BATHS2 full 1 partial
SQUARE FEET1,277
MLS#A12113249
STATUSActive
PROPERTY TYPEResidential - Single Family
SUBDIVISIONREPLAT OF PORTION
Property Description
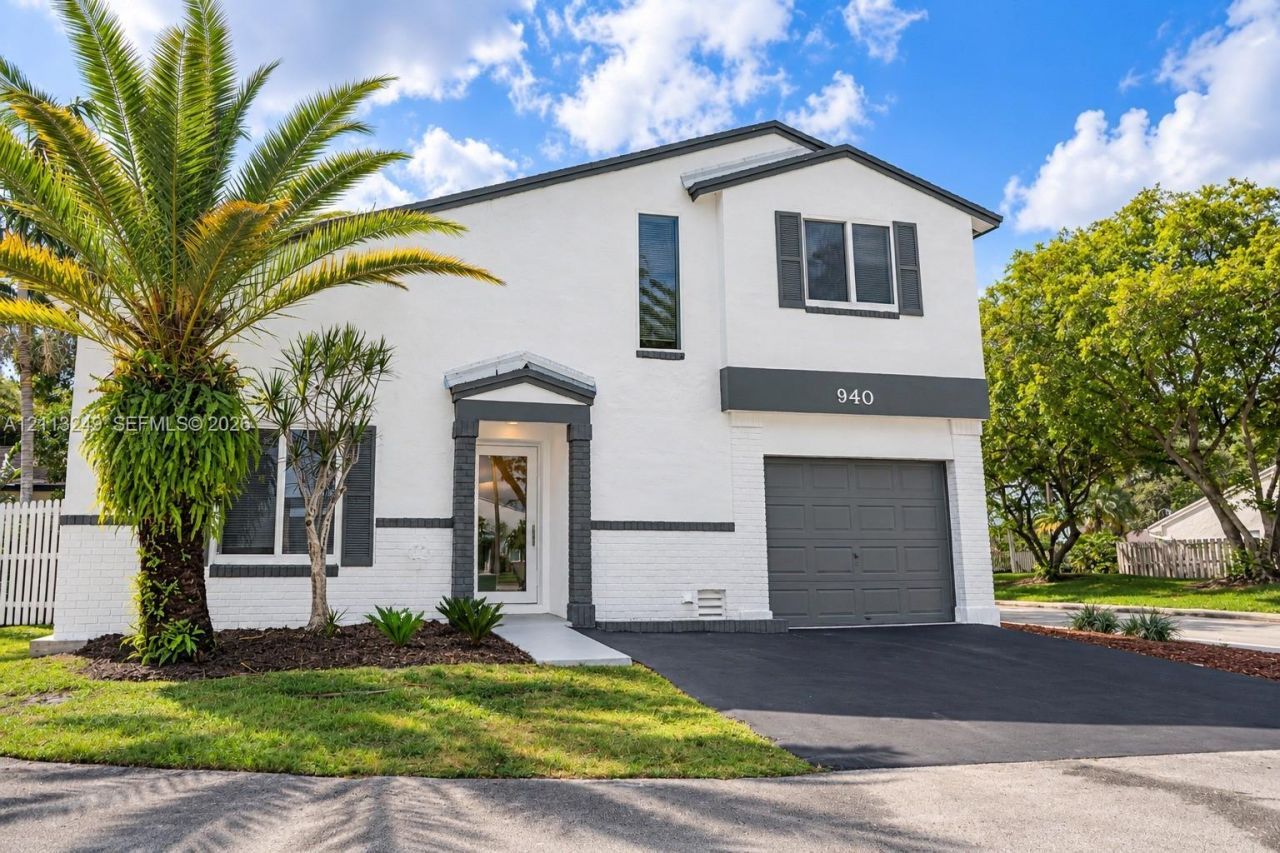
Discover this beautifully updated two-story home in the highly desirable Shenandoah neighborhood! Featuring 3 bedrooms and 2.5 baths with a loft space. This property offers a perfect blend of comfort, style, and functionality. The home boasts a newly renovated kitchen, updated bathrooms, roof 2025 and impact-resistant windows. Additional improvements include an A/C system and water heater, both replaced in 2020. Enjoy a private backyard, ideal for outdoor entertaining or relaxing. Located in a a great school district, community pool with low HOA fees, this move-in-ready home offers modern upgrades and an exceptional opportunity to enjoy the South Florida lifestyle.
Property Features
Property Type: Residential - Single Family
Cooling: Central Air
Garage: 1
Heating: Central
Home Style: Detached, Two Story
Lot Size: 0.10 Acres
Roof Type: Shingle
Taxes: $3,468
Year Built: 1987
Amenities
Vaulted Ceiling(s)
Volume Ceilings
Walk-In Closet(s)
Loft
No Additional Rooms
Lighting
Feature Descriptions
Appliances: Dishwasher, Dryer, Electric Range, Microwave, Refrigerator, Washer
Community Features: Pool
Crops Included Y/N: No
Directions: USE GPS
Exterior: Concrete Block Construction
Flooring: Ceramic Floor
HOA Fee: 149/ Monthly
Home Warranty Y/N: No
Lease Considered Y/N: No
Listing Terms: All Cash, Conventional, FHA, VA Loan
Lot: Less Than 1/4 Acre Lot
Parcel#: 504010030840
Parking: Driveway
Parking Notes: Driveway
Property Attached Y/N: No
Property Sub-Type: Single Family Residence
Security: Smoke Detector
Sewer: Public Sewer
Special View Info: Garden
Swimming Pool: Yes
Water: Municipal Water
Window: High Impact Windows
Local Schools
High School: Western
Middle School: Indian Ridge
Elementary School: Flamingo
Listed By / Shown By
Listed By
Agency Name: Century 21 Integra
Agency Phone: 954-437-7707
Shown By
Agent Name: Viviana Monroy
Agent Phone: (786) 556-9395
Agency Title: Realty 100

Estimate Your Payment
Estimated Payment
$ 1,721.31 per month $1,266.35 Principal & Interest $289.00 Property Tax $165.96 Homeowner's InsuranceChange Payment Information


Privacy Policy / DMCA Notice / ADA Accessibility


This site is hosted, designed and copyright
© 1994 - 2026 by
Delta Media Group, Inc. -- Patent Pending --
940 Cumberland Ter | MLS# A12113249
This single family home located at 940 Cumberland Ter , Davie, FL 33325 is currently listed for sale with an asking price of $569,000. This property was built in 1987 and has 3 bedrooms and 2 full and 1 partial baths with 1277 sq. ft. Cumberland Ter is located in the REPLAT OF PORTION subdivision. Search REPLAT OF PORTION real estate on vmonroy.realty100.com today.