VivianaMonroy

BEDS3
BATHS2 full
SQUARE FEET1,647
MLS#G5118487
STATUSActive
PROPERTY TYPEResidential - Single Family
SUBDIVISIONTHE VILLAGES
Property Description
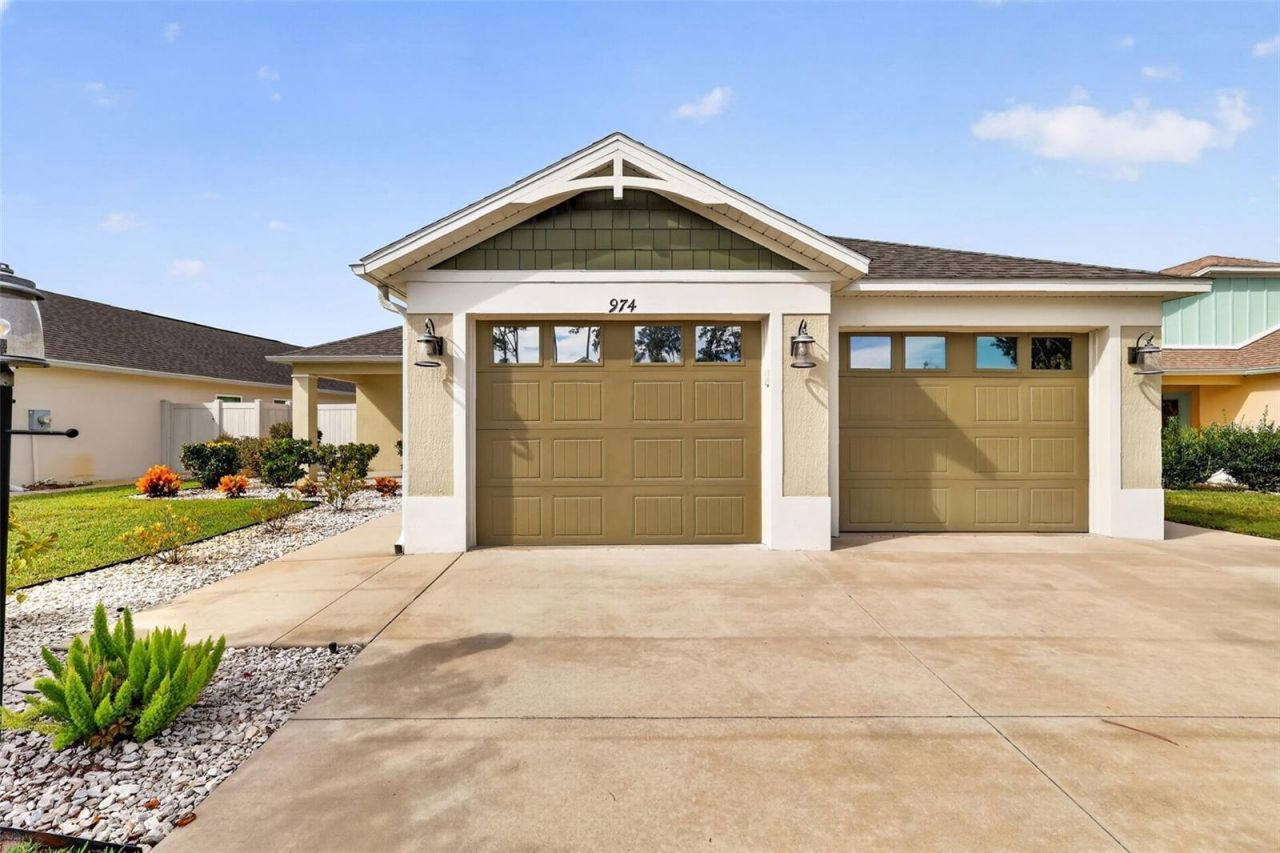
WELCOME TO THE VILLAGE OF CHITTY CHATTY IN THE VILLAGES, FLORIDA! This beautiful 2021 MONTCLAIR COURTYARD VILLA in TY VILLAS offers 3 BEDROOMS, 2 BATHROOMS, a TWO-CAR GARAGE WITH SEPARATE BAYS, POND AND PRESERVE VIEWS, and ROOM FOR A POOL! From the moment you arrive, you'll appreciate the inviting FRONT PORCH OVERLOOKING THE POND DIRECTLY ACROSS THE STREET-a peaceful place to begin or end your day in Central Florida.Step inside this BLOCK & STUCCO courtyard villa and discover an open, inviting floor plan with VAULTED CEILINGS and PLANK TILE FLOORING THROUGHOUT-NO CARPET! The kitchen features STONE COUNTERTOPS, STAINLESS STEEL APPLIANCES, a FARMHOUSE SINK, TILE BACKSPLASH, and cabinetry enhanced with UNDER-CABINET AND TOE-KICK LIGHTING. Updated lighting over the KITCHEN BAR AND DINING AREA adds another stylish touch, while matching STONE COUNTERTOPS THROUGHOUT THE KITCHEN, BATHROOMS, AND LAUNDRY AREA create a cohesive look.The main living area opens to the private courtyard through TWO SETS OF SLIDING GLASS DOORS, creating an easy connection between indoor and outdoor living. SUNSHADES THROUGHOUT and tinted windows throughout most of the home add comfort and privacy.The spacious PRIMARY SUITE features a TRAY CEILING, while the primary bathroom offers a DUAL-SINK VANITY, ABUNDANT CABINET STORAGE, STONE COUNTERTOPS, and a ROMAN WALK-IN SHOWER. Two additional bedrooms and a guest bathroom provide plenty of space for visitors, hobbies, or a home office. The laundry area is equally functional with STONE COUNTERTOPS, a WASH TUB, AND ADDITIONAL STORAGE.Step outside to your PRIVATE COURTYARD AND LARGE LANAI overlooking the PRESERVE. The fenced outdoor space provides privacy while allowing you to enjoy the natural preserve setting beyond-and there's ROOM FOR A POOL to create your own Florida backyard retreat.Located in the VILLAGE OF CHITTY CHATTY IN THE VILLAGES, FL, this home puts recreation and everyday conveniences within easy reach. Enjoy the nearby CHITTY CHATTY RECREATION AREA, walking and biking opportunities, convenient access to LAKE DEATON PLAZA, and all the dining, shopping, entertainment, golf, recreation, and activities that make THE VILLAGES, FLORIDA lifestyle so popular. BROWNWOOD PADDOCK SQUARE is also just 5.7 miles, SAWGRASS GROVE is only 3.4 Miles, and for dining, shopping, and nightly entertainment.POND VIEW IN FRONT, PRESERVE VIEW IN BACK, PRIVATE COURTYARD, ROOM FOR A POOL, TWO-CAR GARAGE, NO CARPET, AND A 2021 BLOCK & STUCCO HOME-THIS MONTCLAIR COURTYARD VILLA IN CHITTY CHATTY OFFERS AN IMPRESSIVE COMBINATION OF PRIVACY, LOCATION, AND THE VILLAGES LIFESTYLE!
Property Features
Property Type: Residential - Single Family
Cooling: Central Air
Fenced: Yes
Garage: 2 car attached
Heating: Central
Lot Size: 0.14 Acres
Roof Type: Shingle
Stories: 1.0
Taxes: $2,648
Year Built: 2021
Amenities
Ceiling Fans(s)
Eat-in Kitchen
High Ceilings
Stone Counters
Courtyard
Lighting
Private Yard
Rain Gutters
Feature Descriptions
Appliances: Dishwasher, Microwave, Range, Washer
Association Amenities: Clubhouse, Fitness Center, Golf Course, Pickleball Court(s), Pool, Recreation Facilities, Security, Shuffleboard Court, Spa/Hot Tub, Tennis Court(s)
Community Features: Clubhouse, Community Mailbox, Deed Restrictions, Dog Park, Fitness Center, Gated Community - No Guard, Golf, No Truck/RV/Motorcycle Parking, Pool, Restaurant, Tennis Court(s)
Days on Site: 14
Directions: From Morse, Turn left onto Chitty Chatty Run, Turn right onto Wilder Path, Turn right onto Lazdowski Way, Turn left onto Jay St, destination on Left.
Exterior: Block, Stucco
Fencing: Fenced, Masonry
Flood Zone Code: X
Flooring: Tile
Foundation: Slab
Home Warranty Y/N: No
Hot Tub: Yes
Listing Terms: Cash, Conventional, FHA, VA Loan
Lot Dimensions: 0.14
Number of Pets: 2
Other Equipment: Irrigation Equipment, Private Yard
Other Fees: $204/ Monthly
Ownership: Fee Simple
Pets Allowed: Yes
Pets Restrictions: See Deed Restrictions
Property Attached Y/N: No
Property Sub-Type: Single Family Residence
Senior Community: Yes
Sewer: Public Sewer
Showing Instructions: Appointment Only, Combination Lock Box, See Remarks, ShowingTime
Special Sale Provisions: None
Utilities: BB/HS Internet Available, Cable Available, Electricity Available
Water: Public
Water Access Y/N: No
Water View: Pond
Zoning: R1
Room Sizes
Primary Bedroom: 14.4x15.8
Kitchen: 8.11x12.8
Living Room: 23.2x14.3
Dining Room: 11.5x8.1
Primary Bathroom: 15.8x5.9
Bedroom 2: 10.4x15.8
Bedroom 3: 11.3x12.8
Bathroom 2: 8.1x5.11
Laundry: 8.4x5.1
Listed By / Shown By
Listed By
Agency Name: REALTY EXECUTIVES IN THE VILLAGES
Agency Contact: 352-753-7500
Shown By
Agent Name: Viviana Monroy
Agent Phone: (786) 556-9395
Agency Title: Realty 100

Estimate Your Payment
Estimated Payment
$ 1,325.73 per month $977.02 Principal & Interest $220.67 Property Tax $128.04 Homeowner's InsuranceChange Payment Information



Member Participants (and their affiliated licensees, if applicable) shall indicate on their websites that IDX information is provided exclusively for consumers’ personal non-commercial use, that it may not be used for any purpose other than to identify prospective properties consumers may be interested in purchasing, that the data is deemed reliable but is not guaranteed by MLS GRID, and that the use of the MLS GRID Data may be subject to an end user license agreement prescribed by the Member Participant’s applicable MLS if any and as amended from time to time. MLS GRID may, at its discretion, require use of other disclaimers as necessary to protect Member Participant, and/or their MLS from liability.
Based on information submitted to the MLS GRID. All data is obtained from various sources and may not have been verified by broker or MLS GRID. Supplied Open House Information is subject to change without notice. All information should be independently reviewed and verified for accuracy. Properties may or may not be listed by the office/agent presenting the information.
Privacy Policy / DMCA Notice / ADA Accessibility


This site is hosted, designed and copyright
© 1994 - 2026 by
Delta Media Group, Inc. -- Patent Pending --
974 Jay Street | MLS# G5118487
This single family home located at 974 Jay Street , The Villages, FL 32163 is currently listed for sale with an asking price of $439,000. This property was built in 2021 and has 3 bedrooms and 2 full baths with 1647 sq. ft. Jay Street is located in the THE VILLAGES subdivision. Search THE VILLAGES real estate on vmonroy.realty100.com today.