VivianaMonroy

BEDS3
BATHS2 full
SQUARE FEET2,984
MLS#B26098147
STATUSActive
PROPERTY TYPEResidential - Single Family
SUBDIVISIONIROQUOIS PARK
Property Description
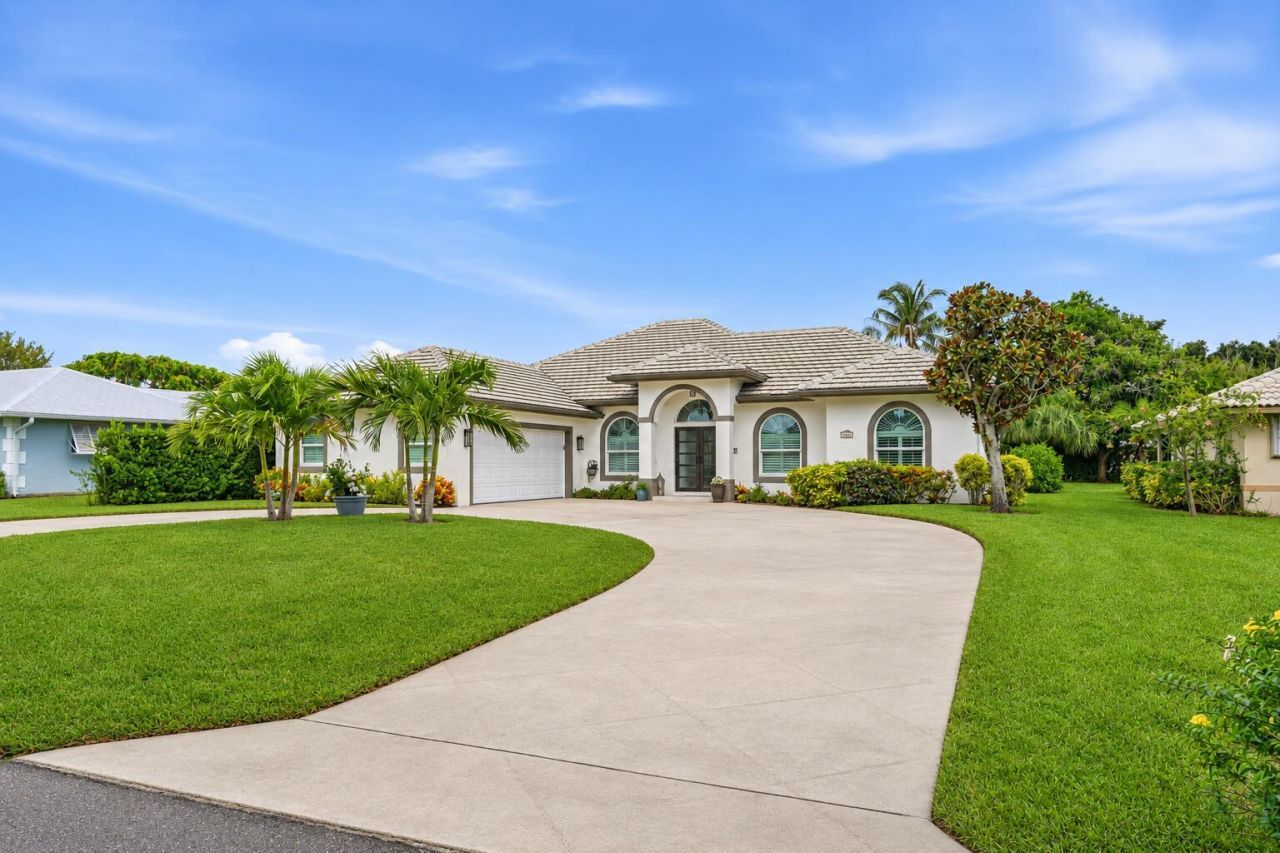
A rare find in Little Club! Impeccably maintained, beautifully updated, and truly move-in ready, this exceptional 3-bedroom, 2-bath home with a separate den/office offers 2,196 sq. ft. of thoughtfully designed single-story living. From the impressive entry with an elegant black-frame double doors to the bright, inviting interiors, every detail reflects pride of ownership. The beautifully updated kitchen features white cabinetry, quartz countertops, stainless steel appliances, decorative backsplash, and a spacious breakfast area. Warm wood-look tile flooring, plantation shutters, fresh interior paint, and tasteful finishes create a welcoming atmosphere throughout. A dedicated dining room provides an elegant space for entertaining, while the separate den offers flexibility for a home office or additional living space. The spacious primary suite features a tray ceiling, updated bath with dual vanities, and a custom walk-in closet. Additional highlights include complete impact glass, a 2024 concrete tile roof and AC, dedicated laundry room, 2-car garage with epoxy flooring, custom built-in closet organizers throughout, and an additional versatile flex space that provides endless possibilities for a home gym, second office, hobby room, or cozy reading retreat, allowing you to customize the space to fit your lifestyle. A new irrigation system and gutters around the entire home add to its appeal. Step outside to an expansive screened patio overlooking a lush, generously sized backyard. Enjoy the active 55+ Little Club lifestyle with golf, clubhouse, community pool, pickleball, and more, conveniently located near Jupiter and Tequesta's shopping, dining, and beaches. An exceptional opportunity to own a beautifully cared-for home that truly stands apart!
Property Features
Property Type: Residential - Single Family
Cooling: Central Air
Garage: 2 car attached
Heating: Central
Home Style: Ranch
Lot Size: 0.28 Acres
Roof Type: Tile
Stories: 1.0
Taxes: $9,604
Year Built: 2000
Amenities
High Ceilings
Pantry
Walk-In Closet(s)
Bedroom Layout - Split
Storage
Feature Descriptions
Appliances: Electric Water Heater, Cooktop, Dryer, Disposal, Dishwasher, Electric Range, Ice Maker, Microwave, Oven, Refrigerator, Water Heater, Washer, Electric Cooktop
Association: Little Club HOA
Association Amenities: Billiard Room, Clubhouse, Golf Course, Jogging Path, Management, Pool, Shuffleboard Court, Manager On Site, Bocce Ball, Internet Included, Library, Pickleball Court(s), Sidewalks, Street Lights
Association Fee Includes: Cable TV, Internet, Common Areas, Recreation Facility
Days on Site: 2
Exterior: CBS
Flooring: Wood
Furnished: Negotiable
HOA Fee: $190/ Monthly
Laundry: Inside, Laundry Room
Lot: Landscaped, Oversized Lot
Lot: Landscaped, Oversized Lot
Parcel#: 224042008011000500
Parking: Circular Driveway, Garage, Attached Garage
Parking Notes: Circular Driveway, Garage, Attached Garage
Patio/Porch: Patio - Screened, Patio
Pets Allowed: Yes, No Restrictions
Restrictions: Buyer Approval Required, Parking - No Boat, Parking - No Trailer, Parking - No Truck, Lease Restrictions
Security: Smoke Detector(s)
Sewer: Public Sewer
Sprinkler: Zoned Sprinkler
SQFT Living: 2196
Structure Type: House
Total Rooms: 5
Utilities: Cable Available, Electricity Available, Sewer Available, Water Available
Utilities: Cable Available, Electricity Available, Sewer Available, Water Available
Water: Public
Waterfront Features: None
Windows: Double Pane Windows, Plantation Shutters, Arched
Room Sizes
Living Room: 16 X 18 Level Main
Dining Room: 11 X 10
Primary Bedroom: 15 X 15 Level Main
Bedroom 2: 10 X 10 Level Main
Bedroom 3: 10 X 10 Level Main
Local Schools
High School: South Fork
Middle School: Murray
Elementary School: Hobe Sound
Listed By / Shown By
Listed By
Agency Name: Illustrated Properties
Agency Phone: 561-626-7900
Shown By
Agent Name: Viviana Monroy
Agent Phone: (786) 556-9395
Agency Title: Realty 100

Estimate Your Payment
Estimated Payment
$ 2,801.53 per month $1,769.33 Principal & Interest $800.33 Property Tax $231.88 Homeowner's InsuranceChange Payment Information


Privacy Policy / DMCA Notice / ADA Accessibility


This site is hosted, designed and copyright
© 1994 - 2026 by
Delta Media Group, Inc. -- Patent Pending --
9863 SE Little Club Way S | MLS# B26098147
This single family home located at 9863 SE Little Club Way S, Tequesta, FL 33469 is currently listed for sale with an asking price of $795,000. This property was built in 2000 and has 3 bedrooms and 2 full baths with 2984 sq. ft. SE Little Club Way S is located in the IROQUOIS PARK subdivision. Search IROQUOIS PARK real estate on vmonroy.realty100.com today.